Best Ever Conference 2026
Full-service event production for one of real estate investing's premier annual conferences. Mountain-themed staging, LED production, a podcast studio, and escalator and elevator wraps. Hyatt Regency Salt Lake City, 2026.
A conference theme that didn't stop at the stage.
The Best Ever Conference brings together real estate investors, operators, and deal-makers every year for three days of keynotes, workshops, speed networking, and honest conversation about what's actually working. The 2026 edition landed at the Hyatt Regency Salt Lake City. With Utah's mountain backdrop as the setting, the conference went all in on a custom ski and alpine theme carried through every corner of the venue.
In The Event built the entire environment from scratch: a mountain-themed main stage anchored by large-scale foam letters and custom scenic graphics, a dedicated podcast recording stage, escalator and elevator wraps leading up to the second floor, branded registration and expo areas, and full audio, video, lighting, and crew across a 5-day production window. One team. One floor. Every detail.
The Challenge
The Best Ever Conference is built on candor: the kind of investing content that doesn't need hype. But the environment still has to deliver. Attendees come to this event expecting something that feels intentional: a room that matched the quality of the content on stage.
The 2026 brief called for a fully themed environment: mountain and ski motifs carried through every zone of the second floor, while simultaneously running three distinct programming spaces and a live expo floor. Logistics required tight scheduling across the full conference level, including escalator wraps on the approach, a second-floor registration buildout, and a podcast stage running concurrently with the main room.
- Custom alpine theme executed across the full venue
- Custom main stage build from scratch
- Screens, projection, and full video system for the main stage
- Dedicated podcast studio with on-site recording
- Registration, expo, and speed networking across two floors
- Escalator wraps (floors 1–2) + elevator wraps (floor 2)
- Workshop rooms with independent audio and video setups
- Full crew from setup through same-day teardown
Design & Brand System
The Best Ever Conference alpine theme was a complete visual language designed from the ground up and applied consistently across every surface and space in the venue.
In The Event's design process started in April 2025, nearly a year before the event opened. The first pitch presented the full environment: scenic direction, graphic system, color treatment, and the logic of how the theme would travel from the lobby to the main stage. What followed was months of iteration, refinement, and client collaboration to get every element exactly right before a single piece was fabricated.
The result was a cohesive brand system. The foam letter installation, the custom tree and snow graphics, the fabric backdrop panels, the escalator and elevator wraps, the registration counters, and the speed networking table numbers all read as the same visual family.
- Full brand system designed from scratch
- Theme applied across every area of the venue
- Custom graphic family: trees, snow graphics, staircase stickers, year boards
- Large-format foam letter installation
- Fabric scenic backdrops for main stage and podcast studio
- Escalator and elevator wraps as brand extensions
- Branded registration, signage, and networking graphics
- 10+ months of design iteration before fabrication
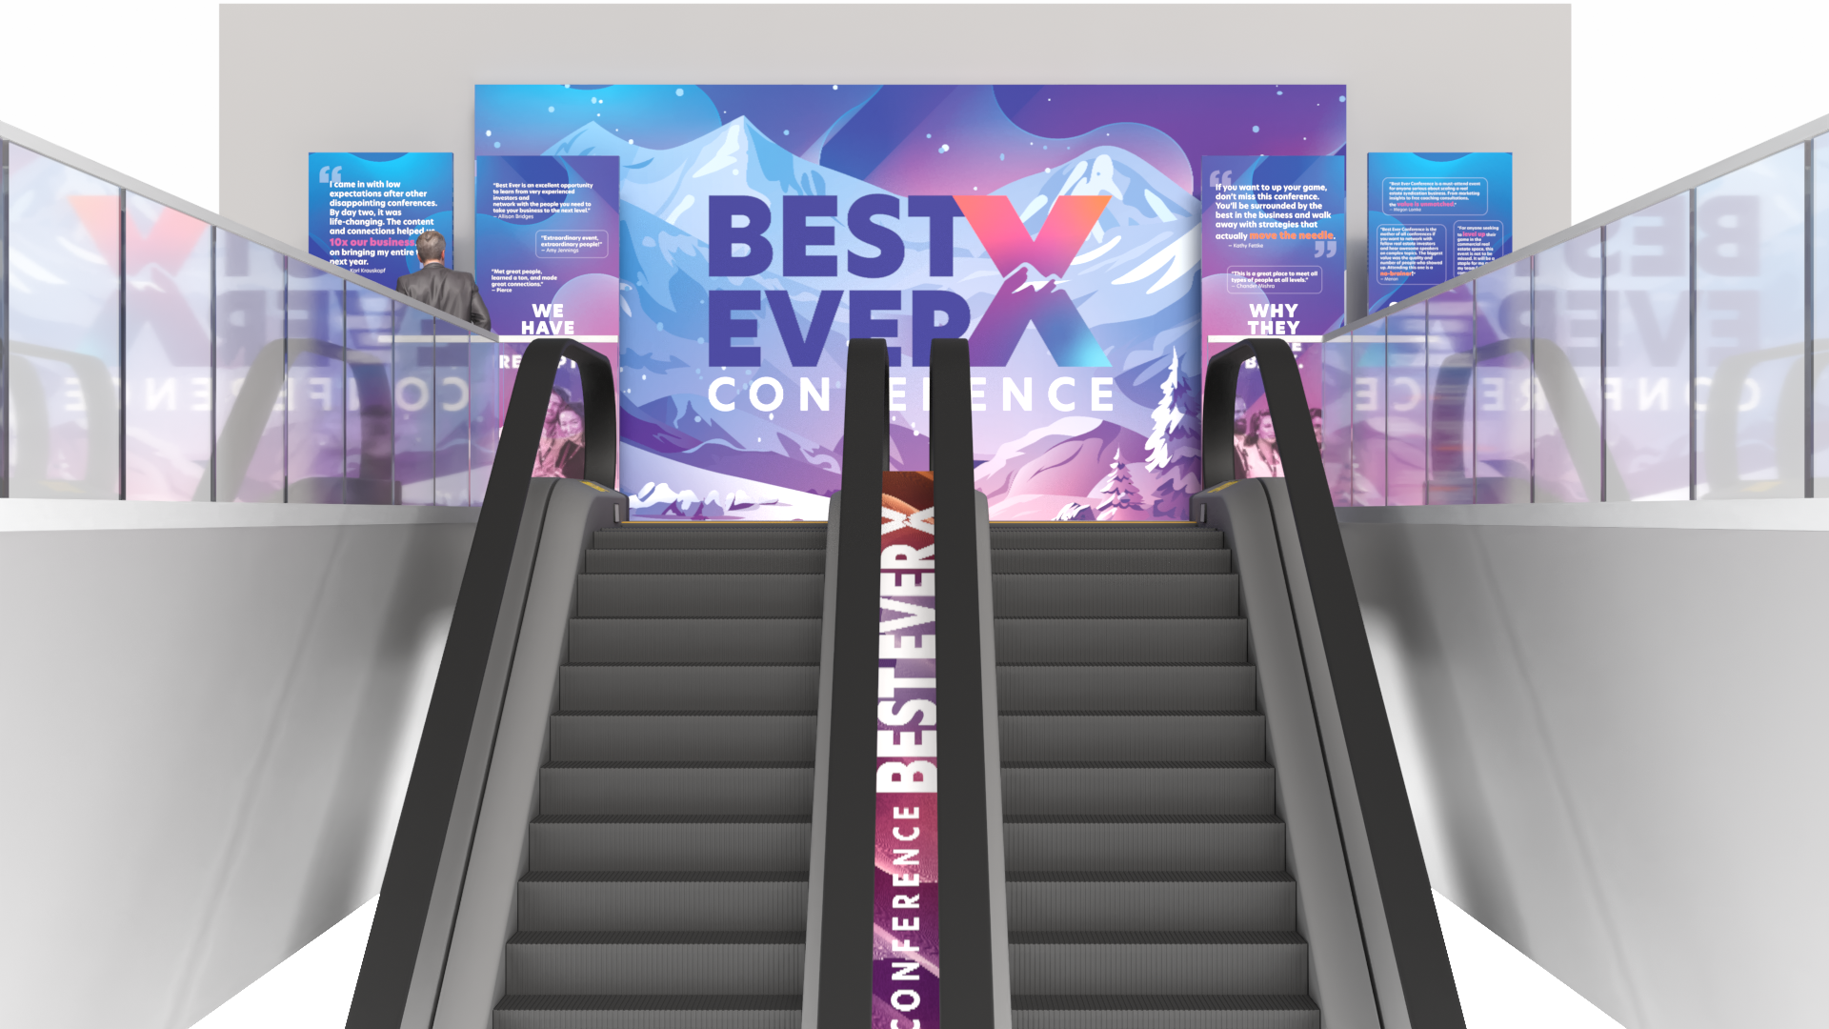
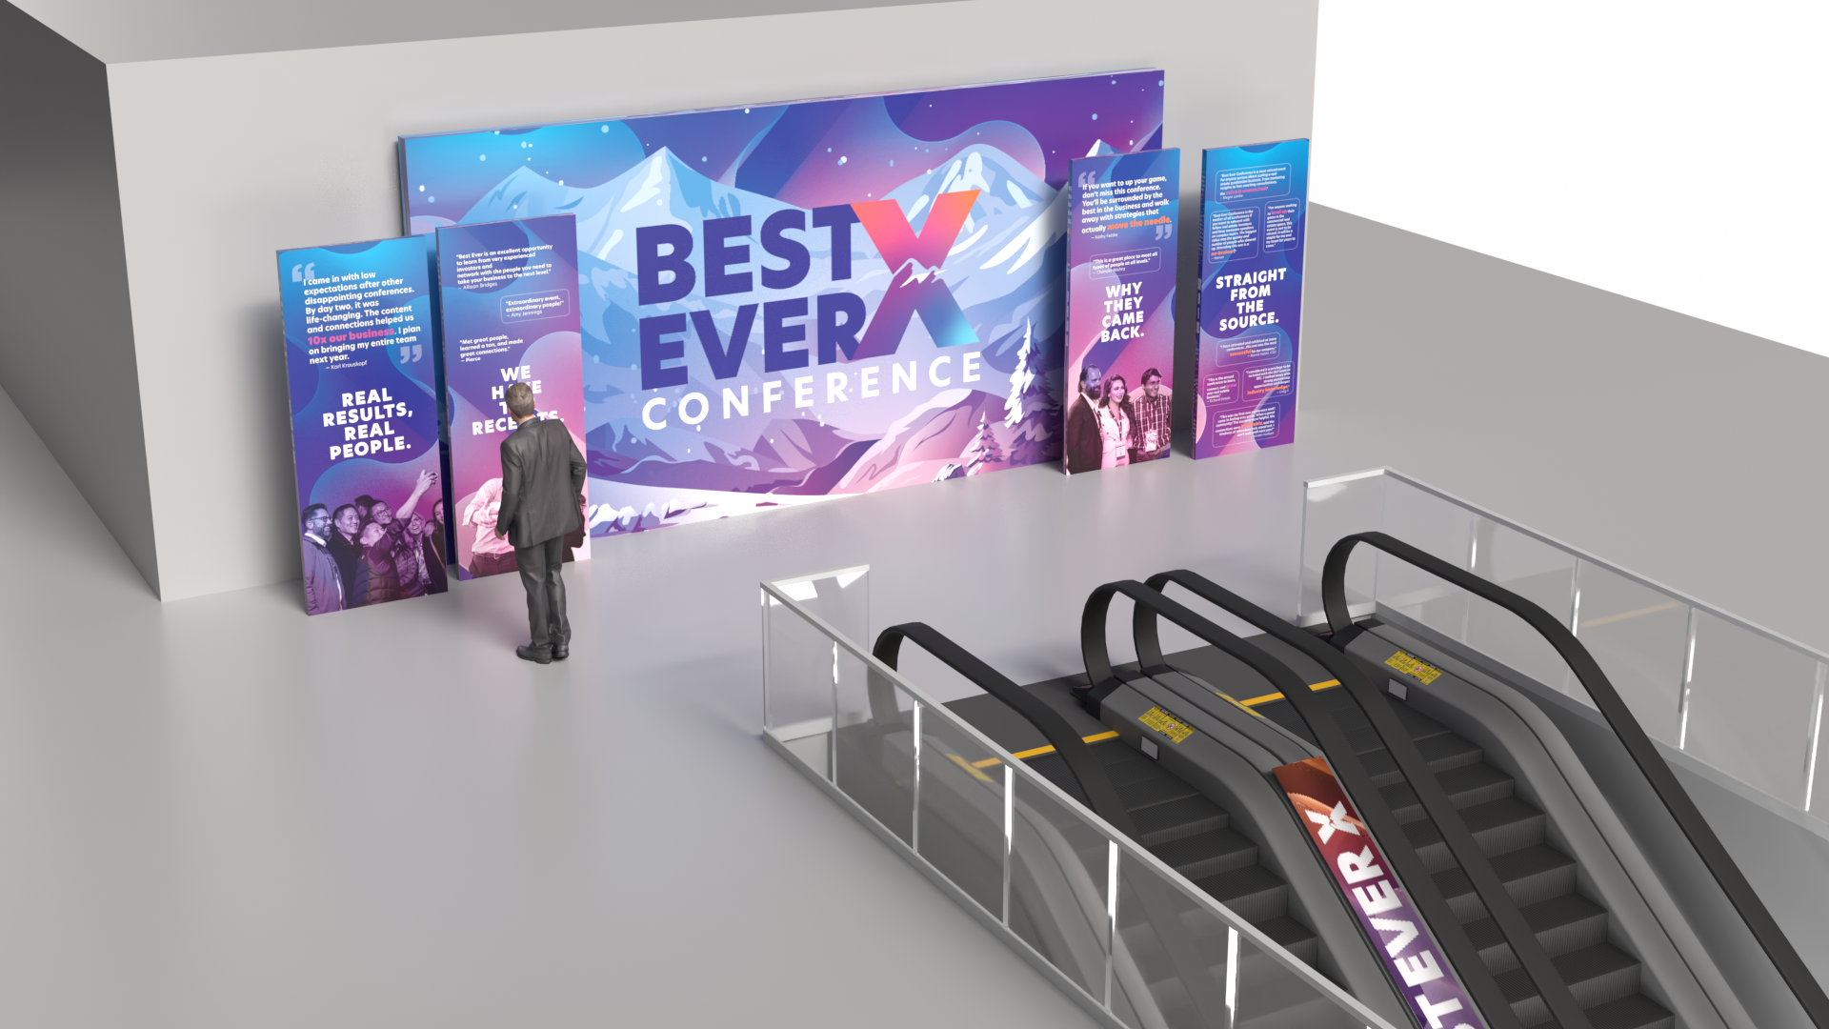
Approved design: show entrance renders, signed off Jan 2026.
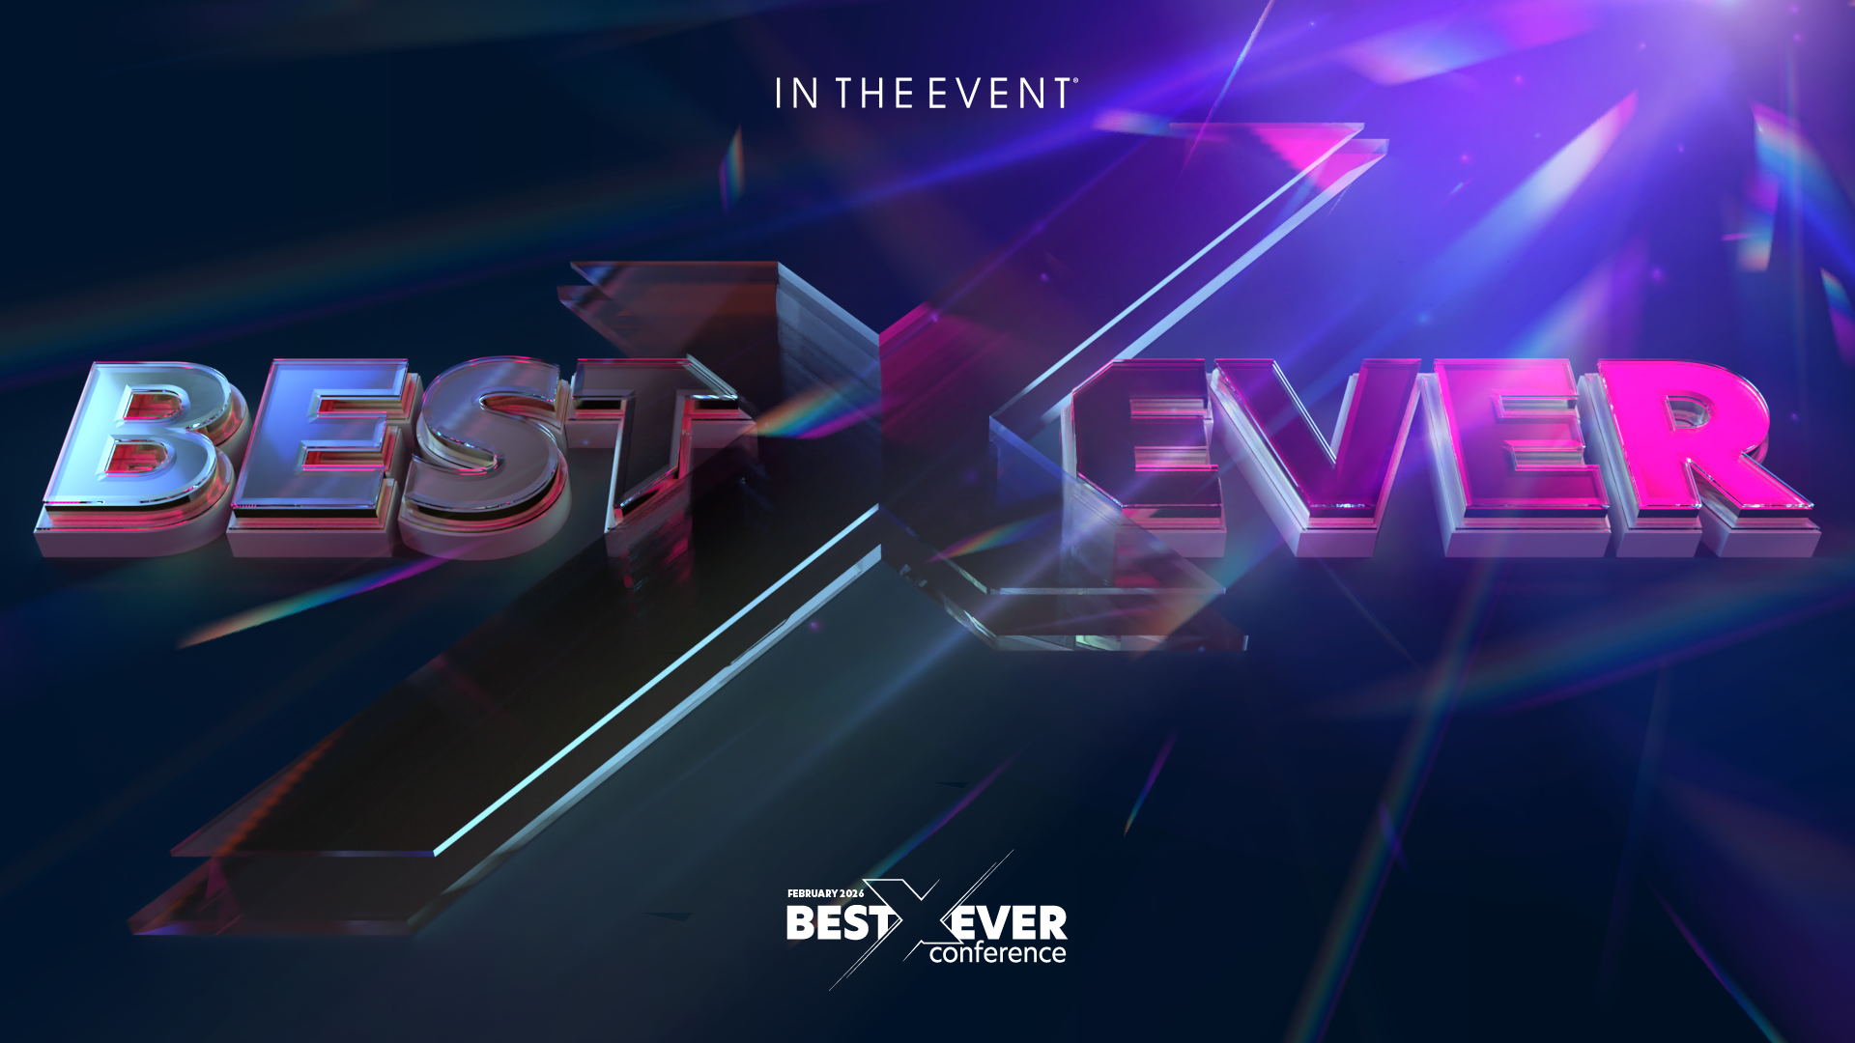
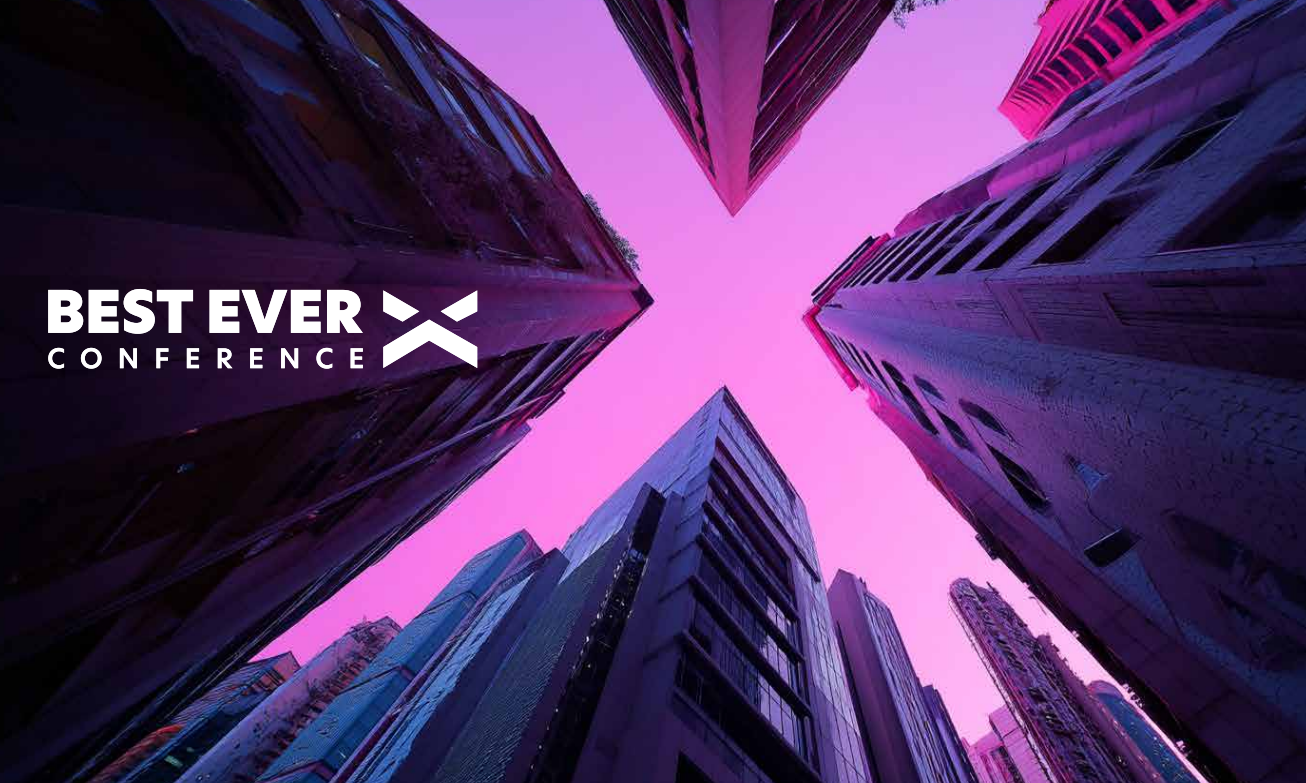
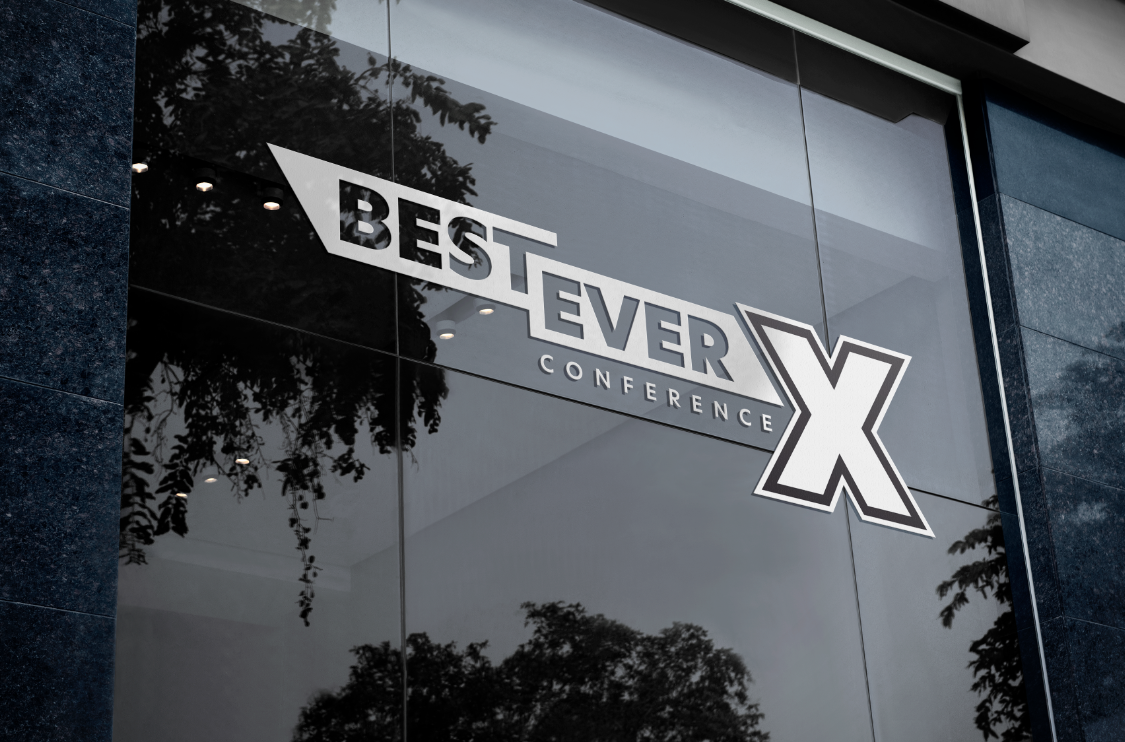
Unused concepts explored during the April 2025 – January 2026 design process.
Services Delivered
In The Event produced every zone of the Best Ever Conference, from the escalator wraps at the front door to the podcast recording stage running live sessions concurrently with the main room.

The Execution
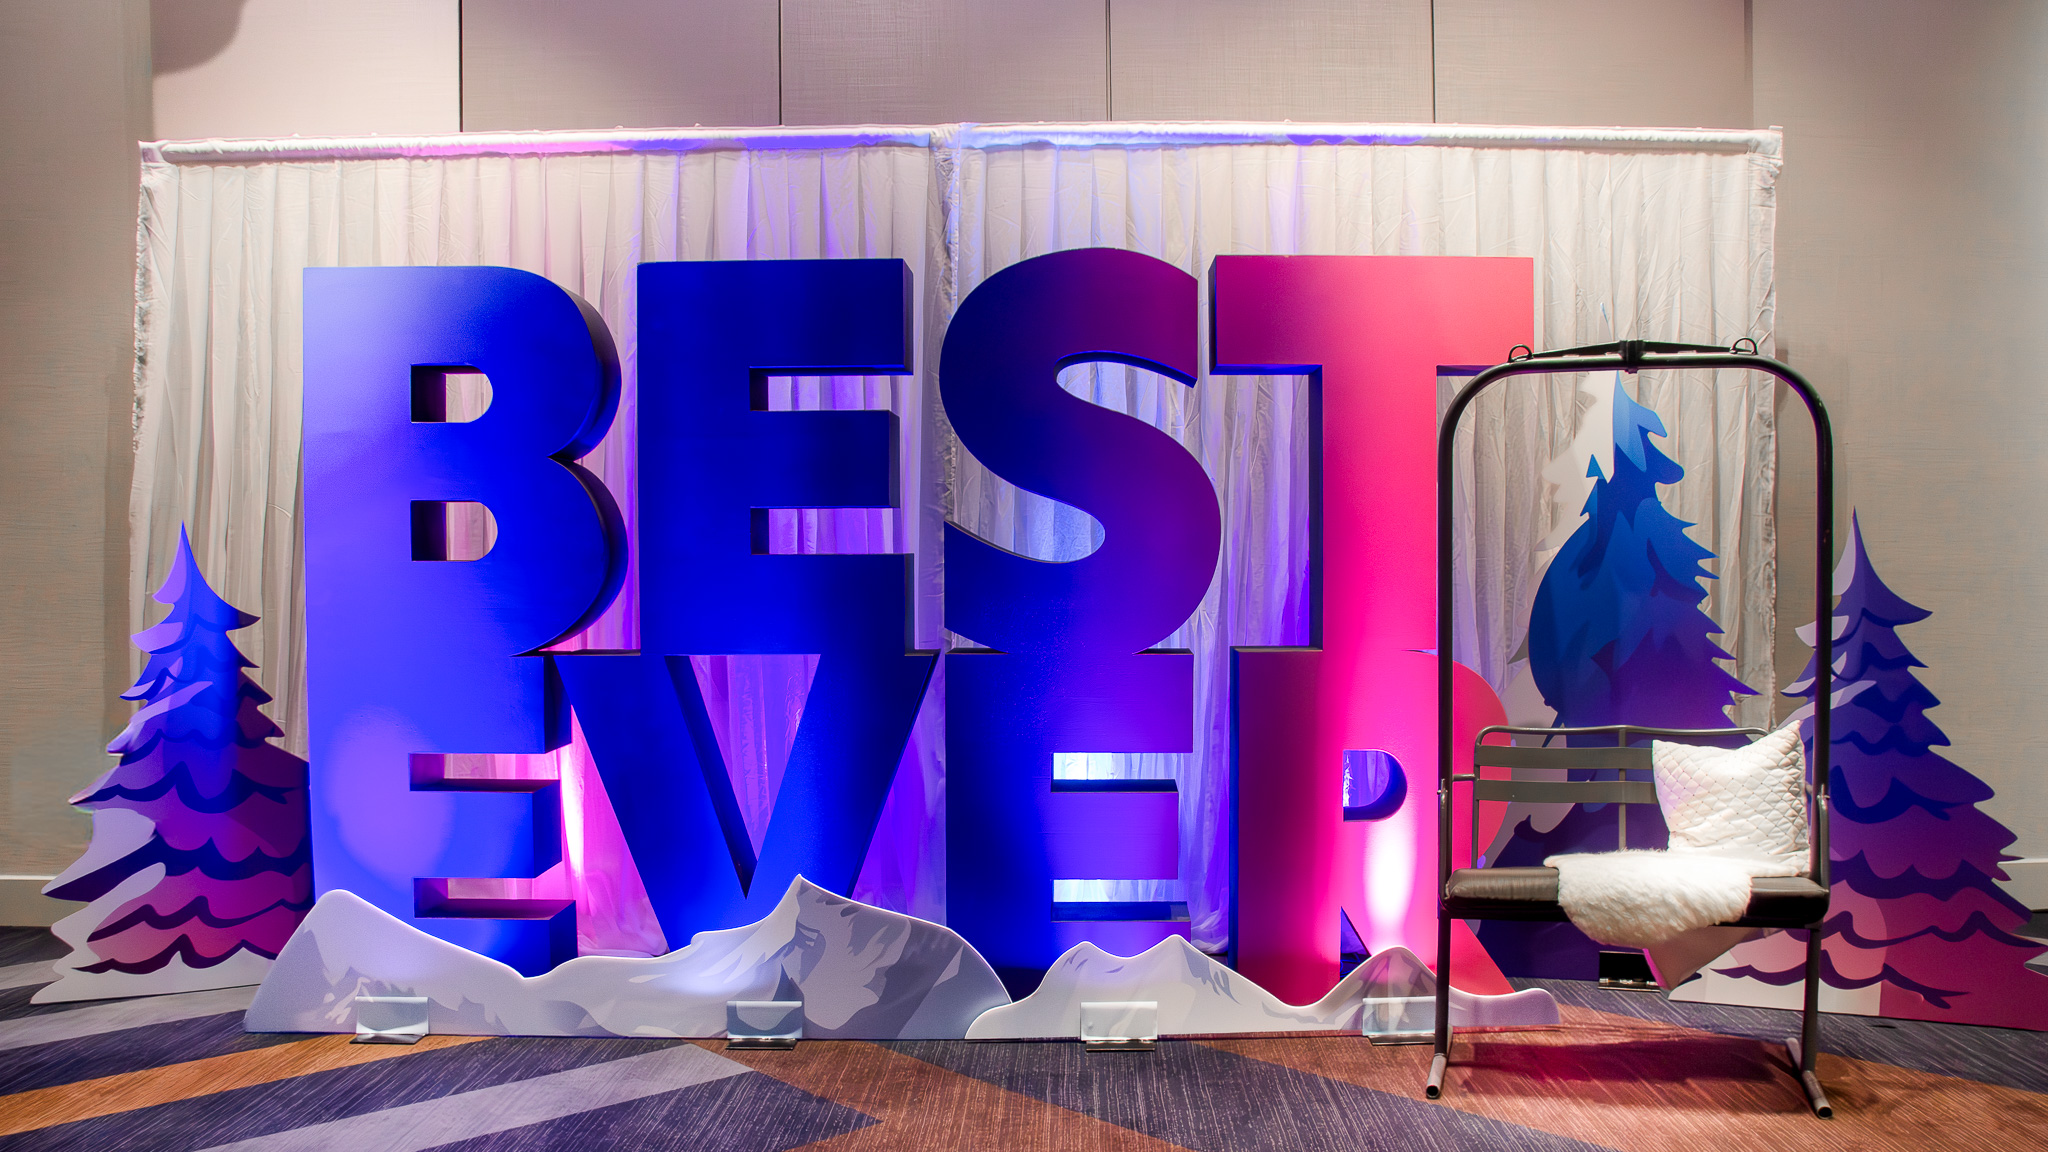
In The Event designed the Best Ever Conference environment as a single coherent system. The alpine theme ran through every corner of the space: escalator wraps on arrival, large-format "BEST EVER" foam letters as a standalone installation, tree and snow graphics, custom "Years Boards" marking the conference's milestone moments, and a 2-person ski lift chair as a focal scenic element. The result: a fully themed second floor, dressed and ready before the first session.
Three programming zones ran simultaneously without interference. The main room carried the full video wall and projection system, live camera coverage, and crew radios across the production team. The podcast stage ran its own self-contained audio and recording setup. Workshop rooms operated with independent screens, speakers, and presentation remotes. Each space fully ready without any audio bleed between rooms.
- Custom main stage build
- Large-format LED video wall
- Dual projectors with large projection screens
- Professional video switching and recording system
- Full mixing board and crew communication system
- Moving, wireless, and wash lighting
- Podcast stage with custom scenic backdrop and full recording setup
- Escalator and elevator wraps across 2 floors
- 30-table speed networking floor
- Show director, stage managers, and full audio and video crew
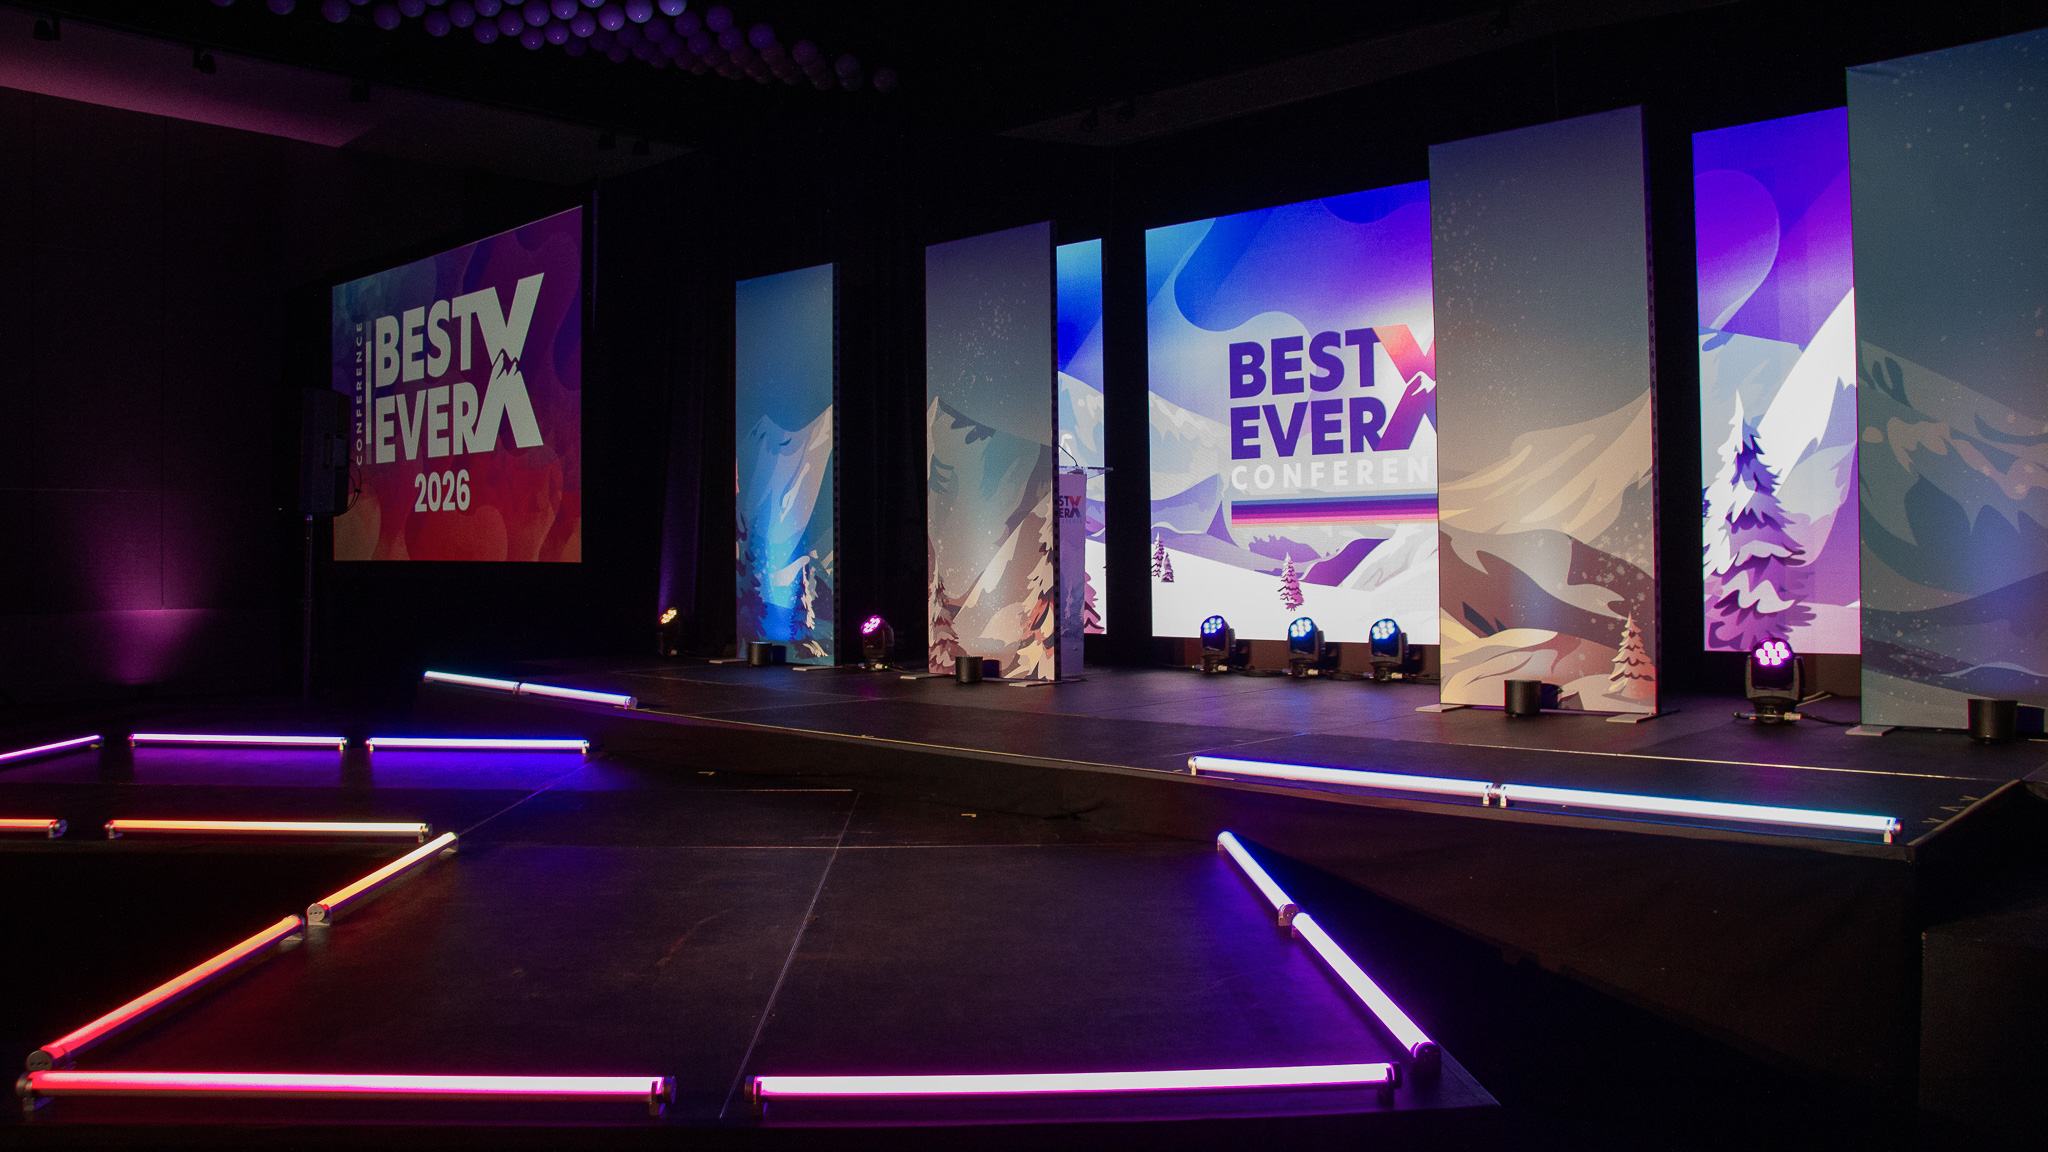
From the Conference Floor
A look at the environment, production details, and venue branding the In The Event team built for Best Ever Conference 2026.
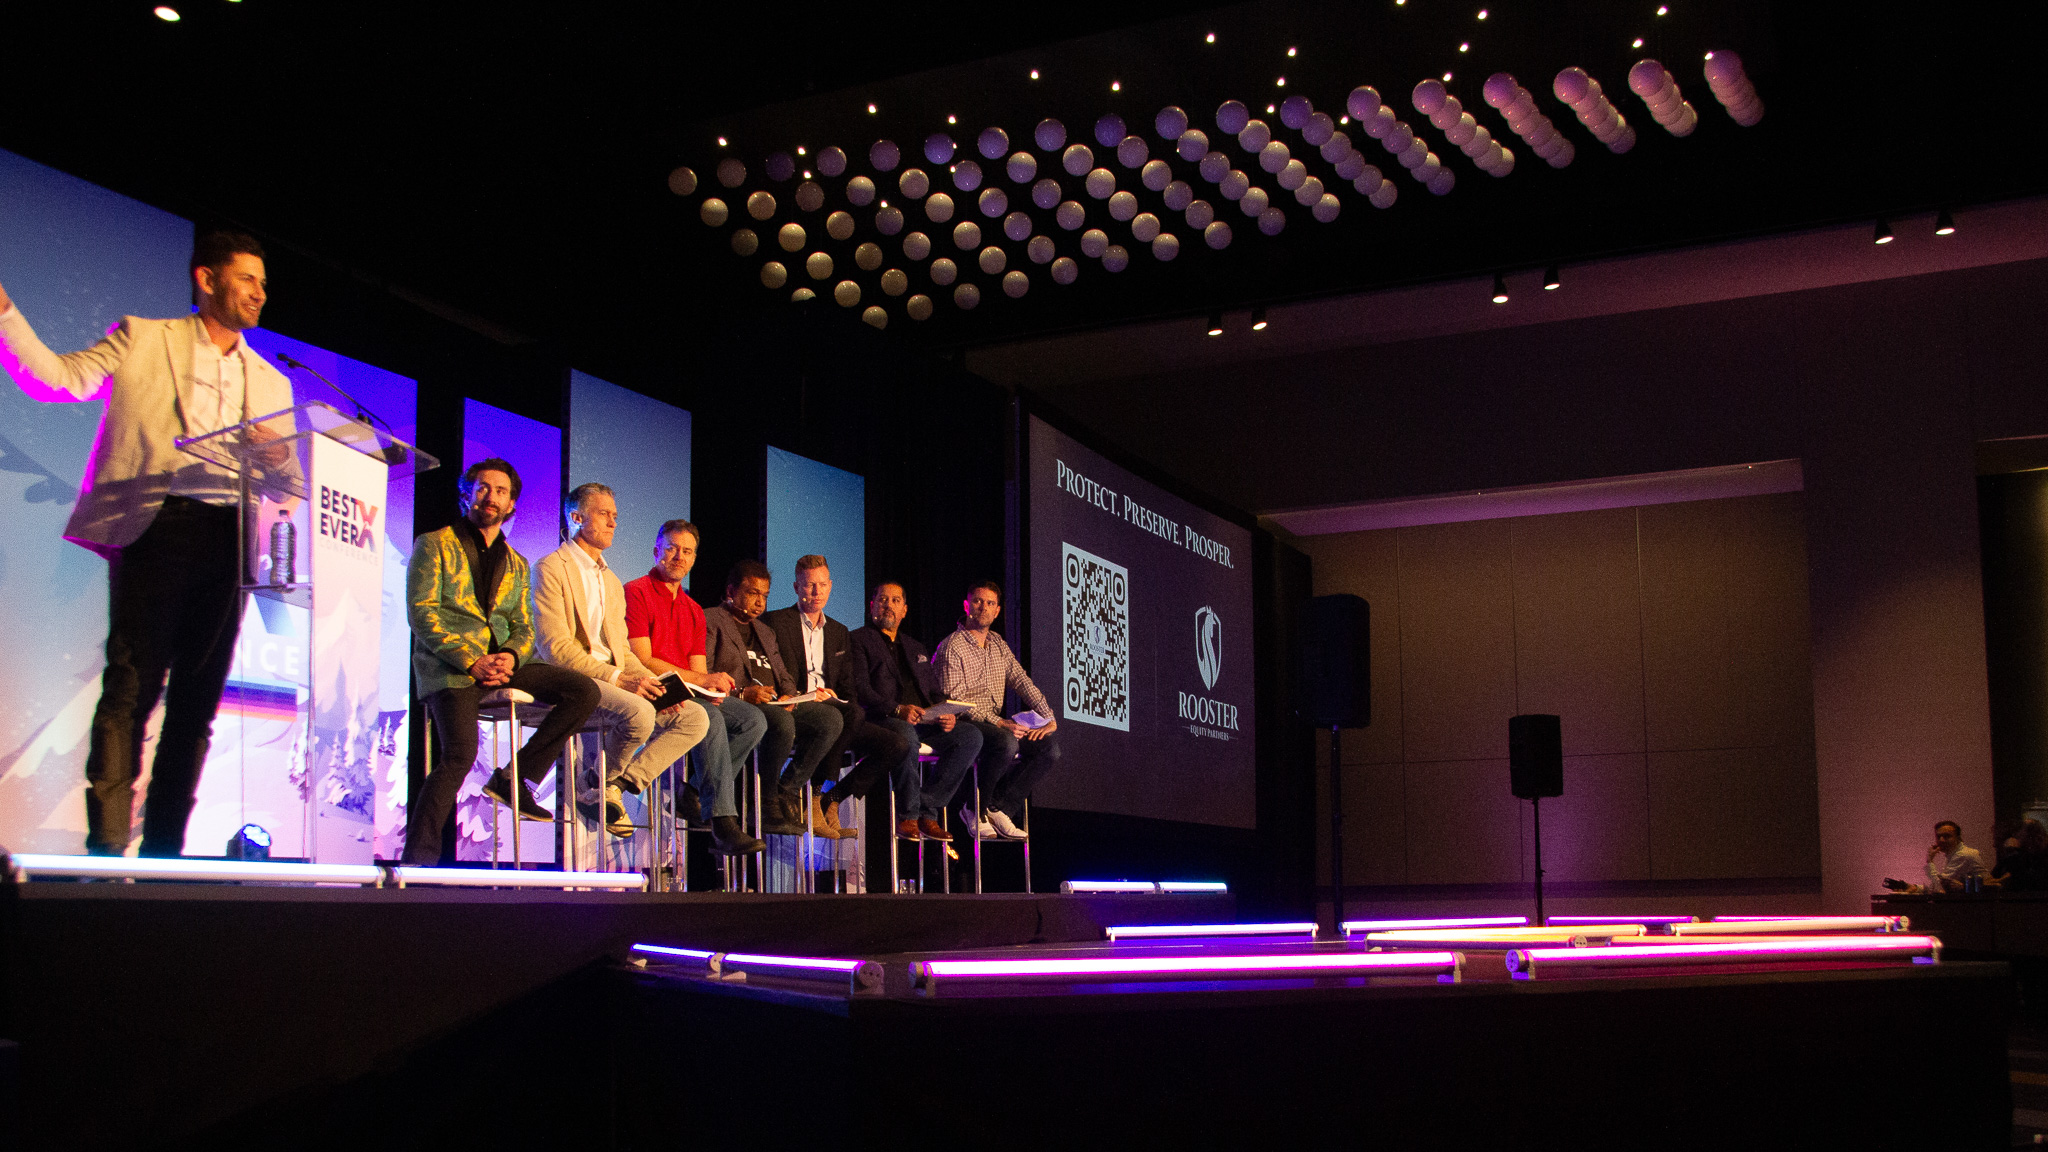
Main Stage
The main stage at full build. LED video wall, custom tree graphics, fabric draping, and stage scenic working together to make the main ballroom feel like its own world.
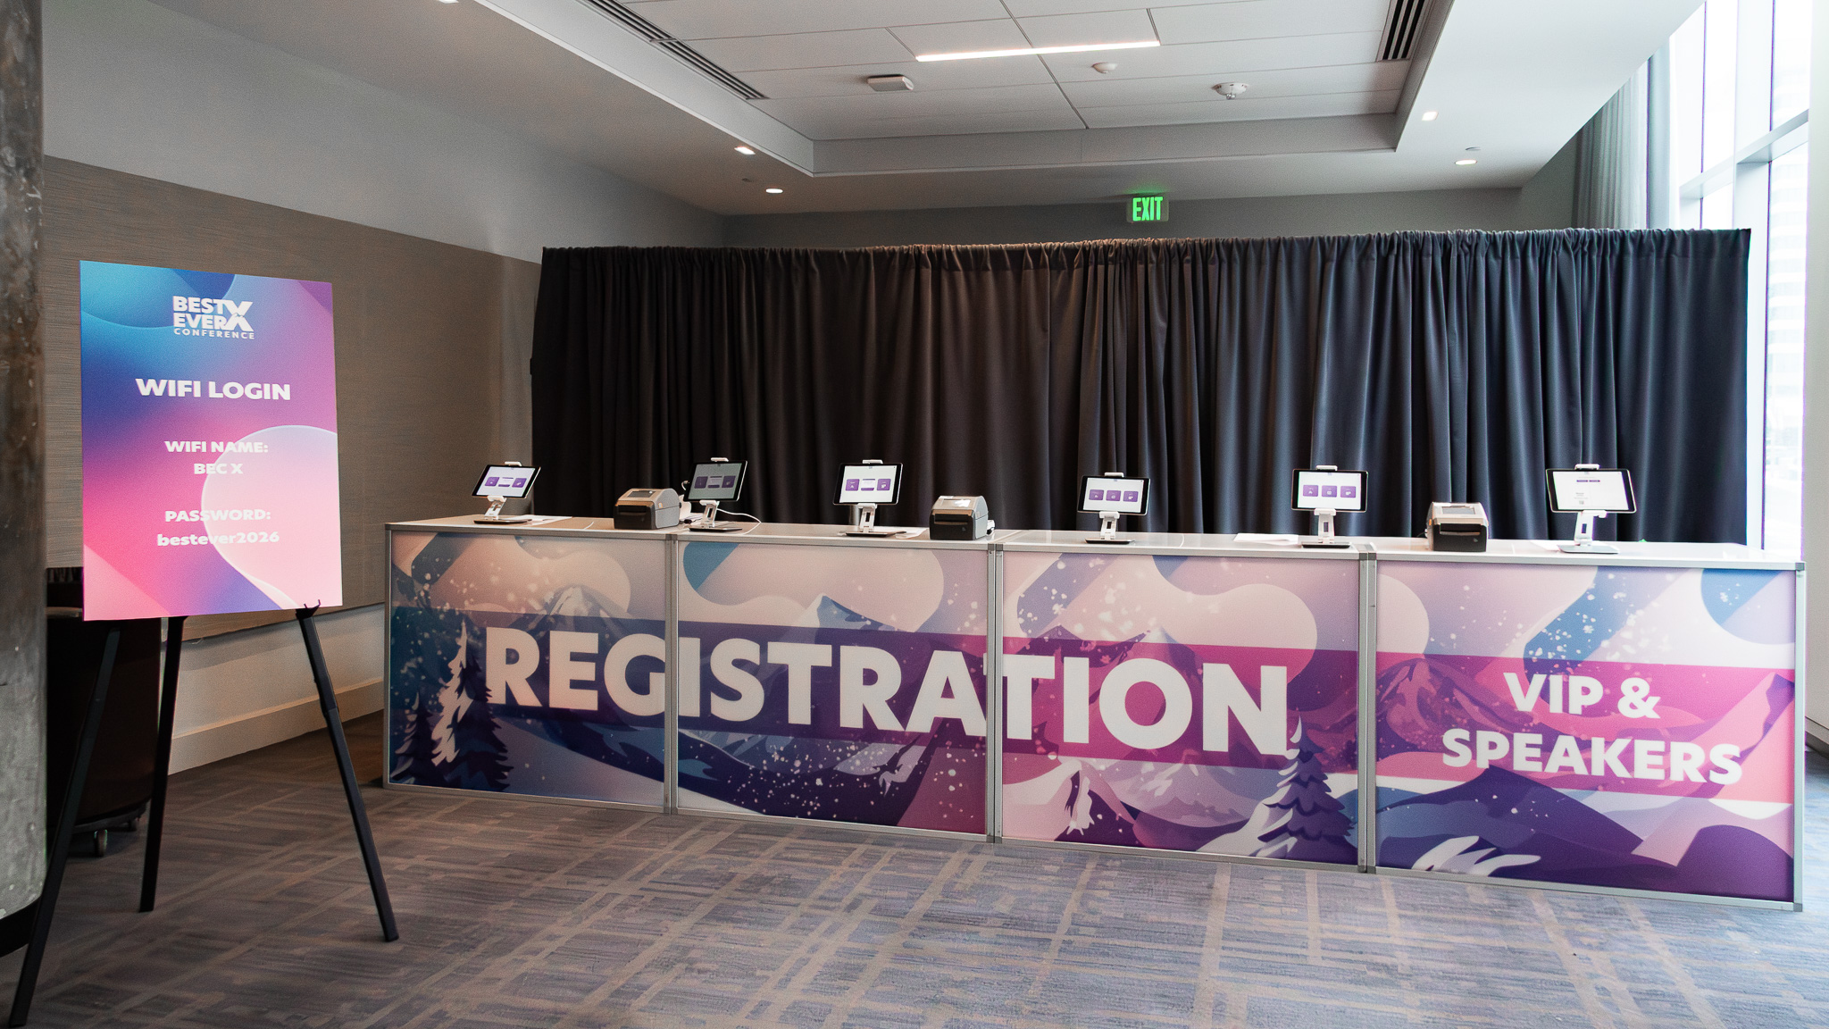
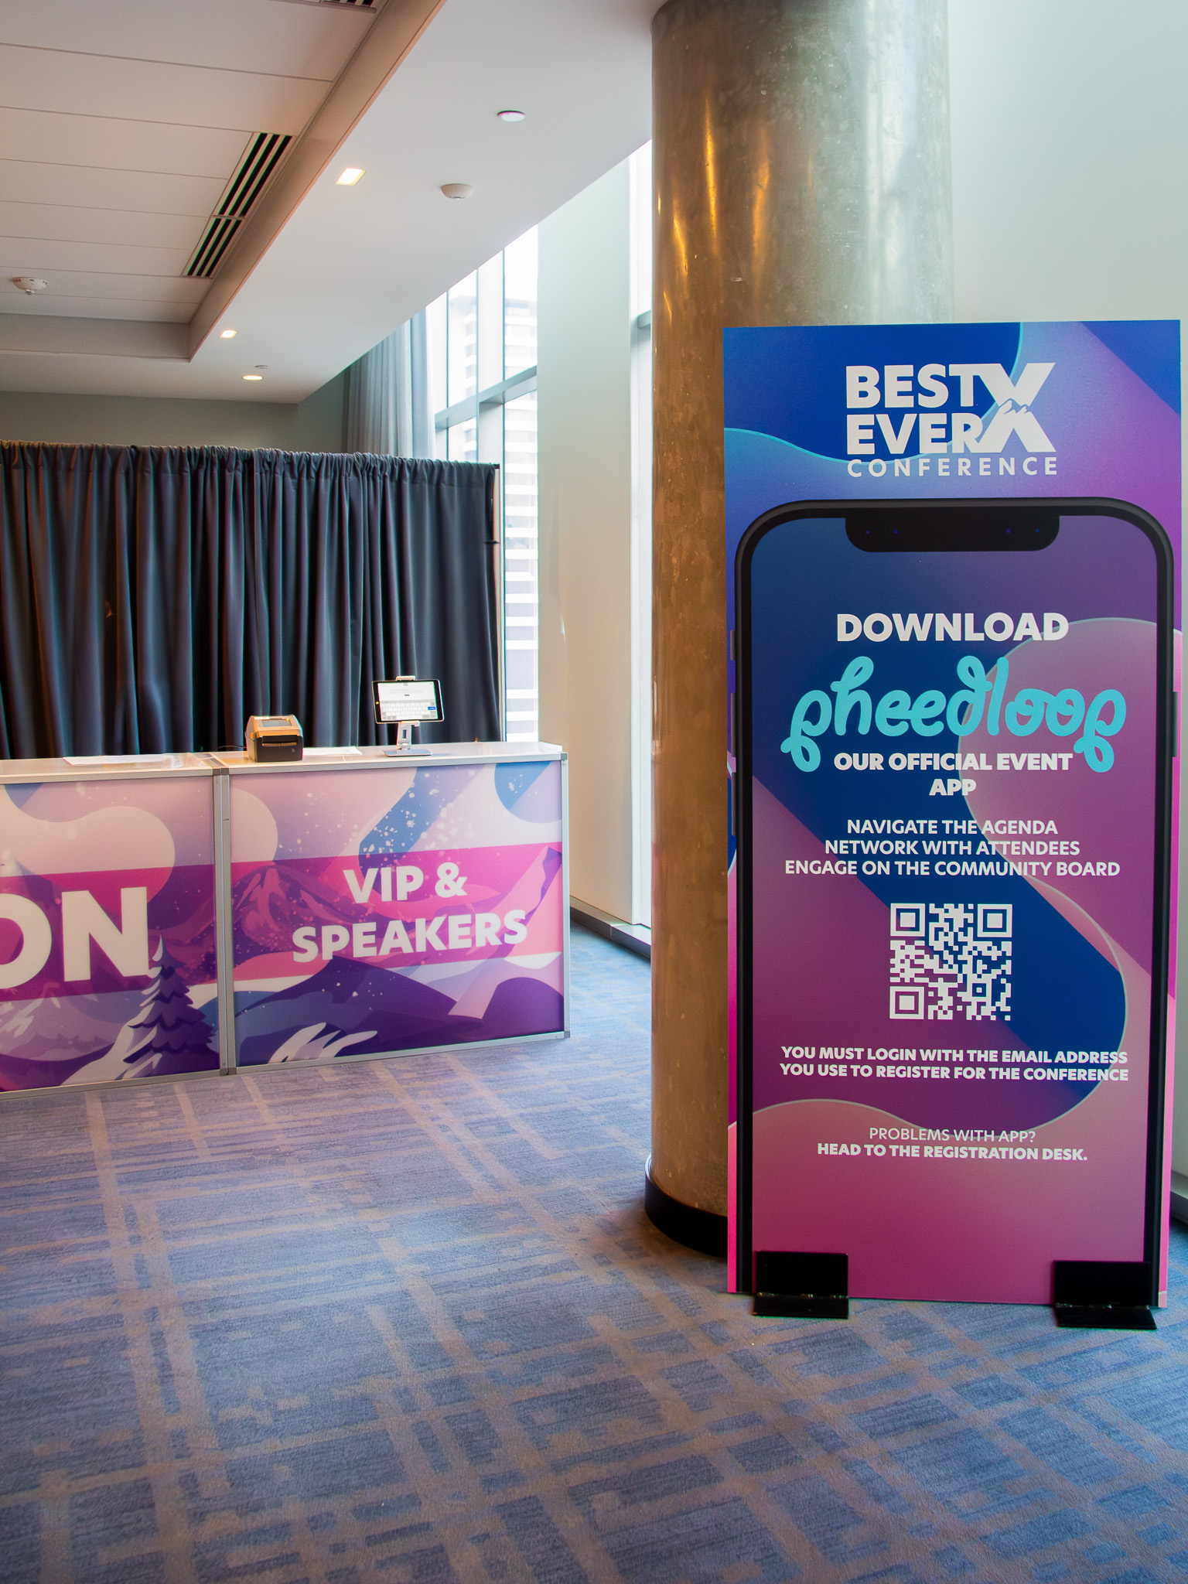
Registration
Branded registration counters in the Blue Spruce Room on the second floor. Custom registration graphics and a unified check-in experience from the moment attendees arrived.
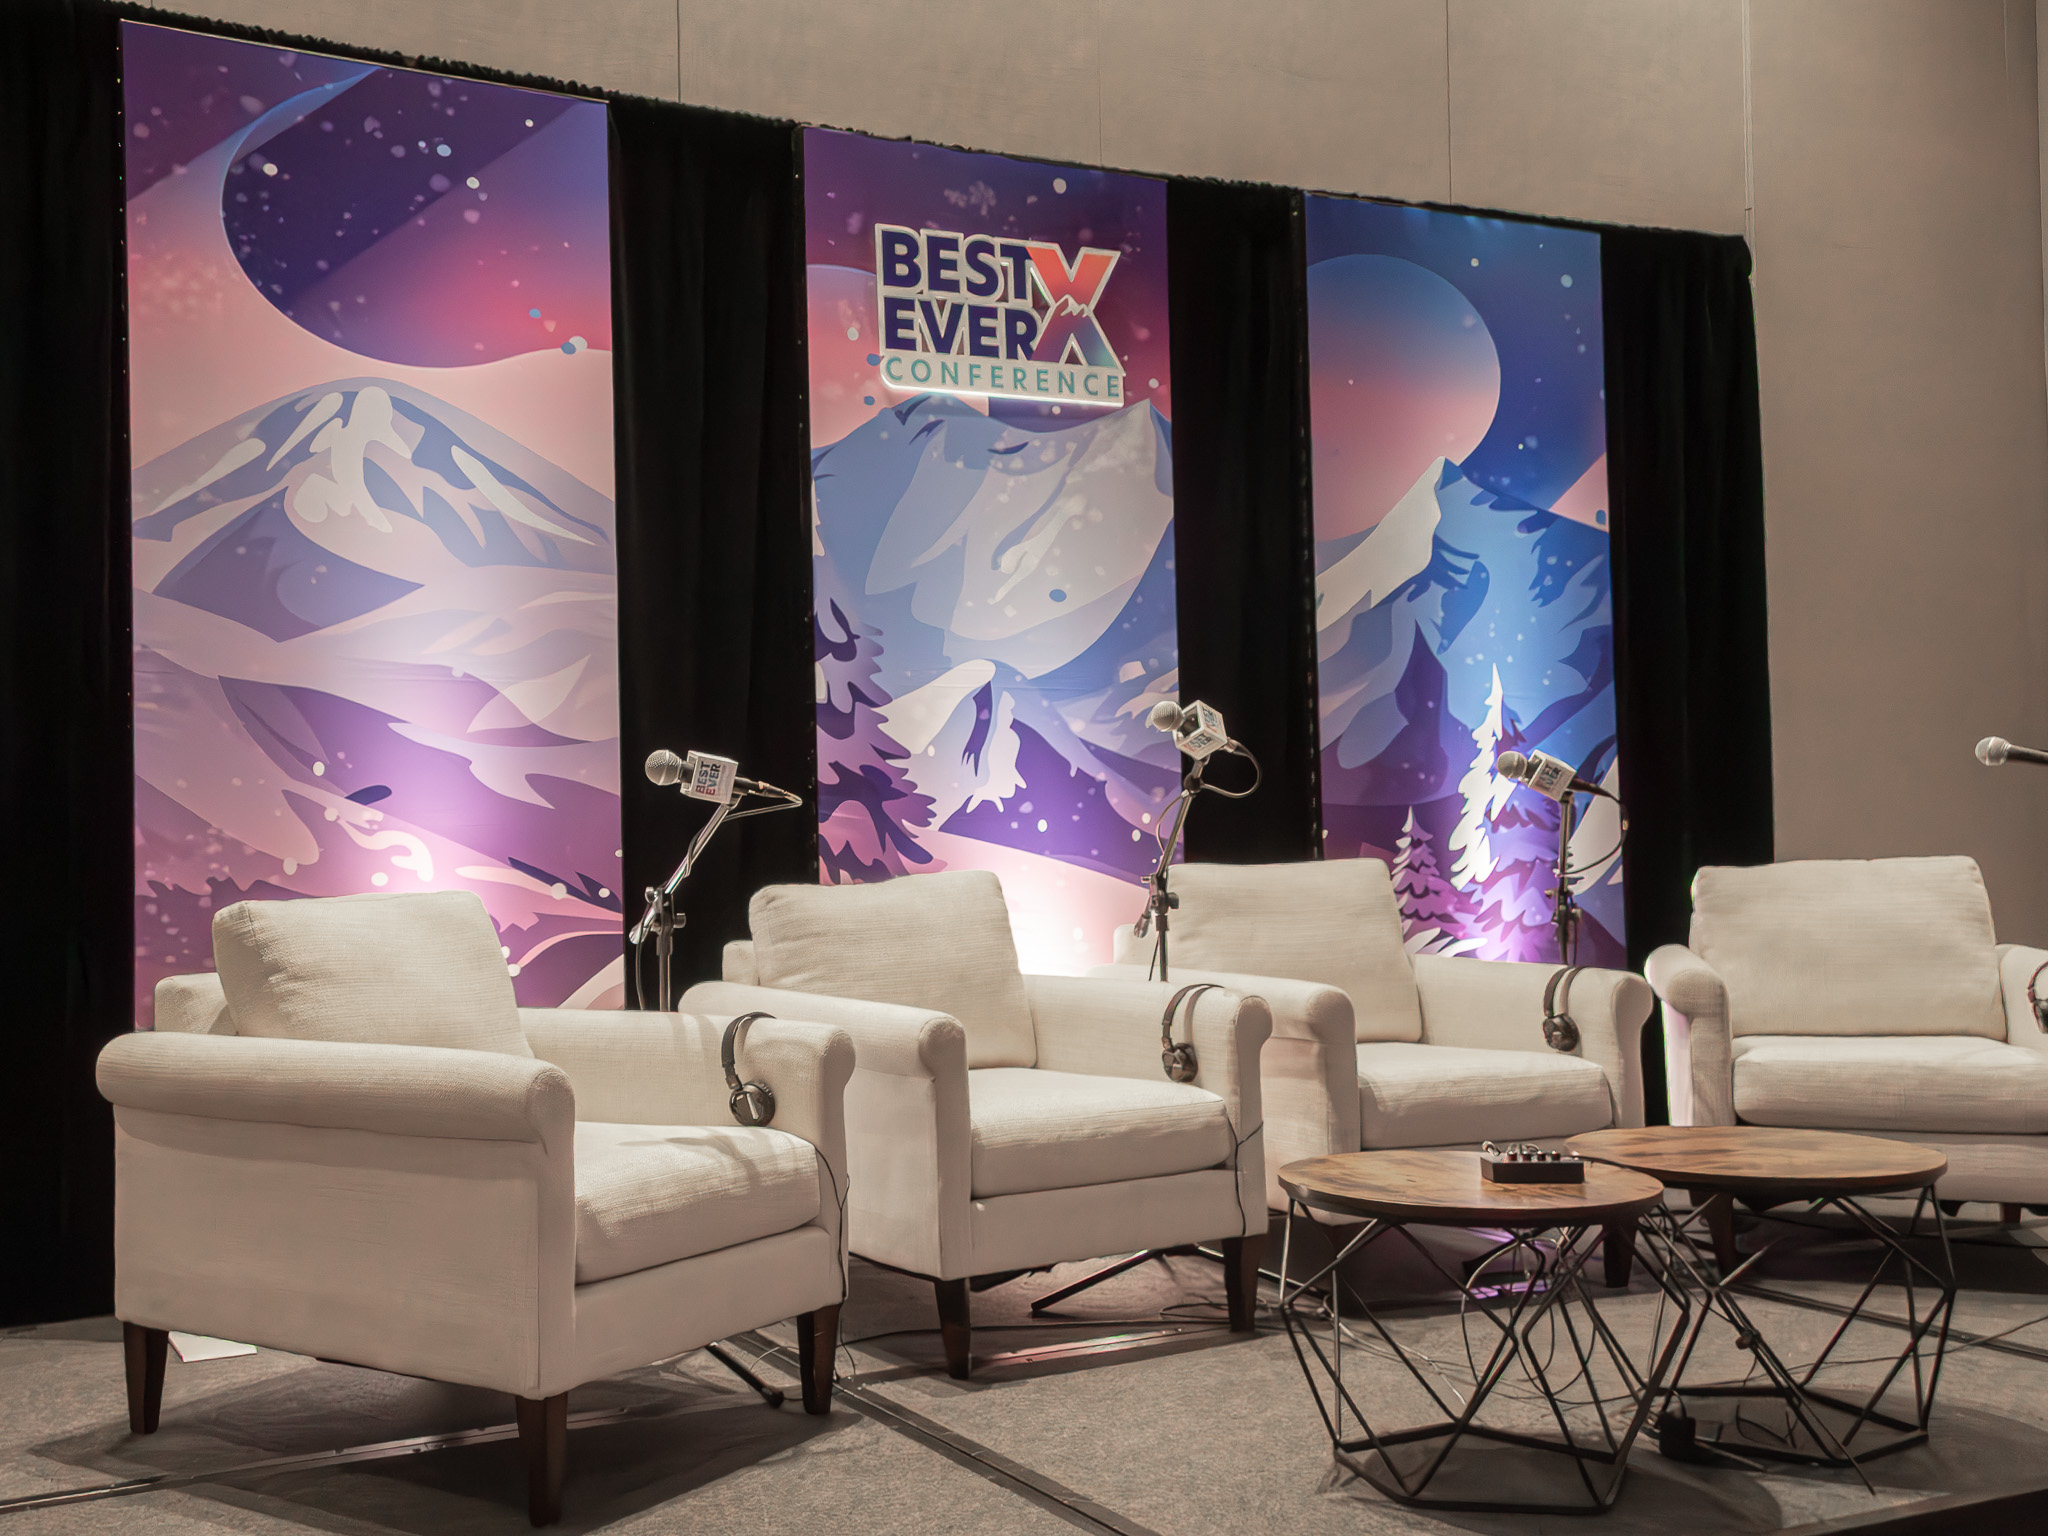
Podcast Stage
A dedicated recording studio running live podcast sessions at the same time as the main room. Custom scenic backdrop, branded logo graphic, and a full microphone and recording setup.
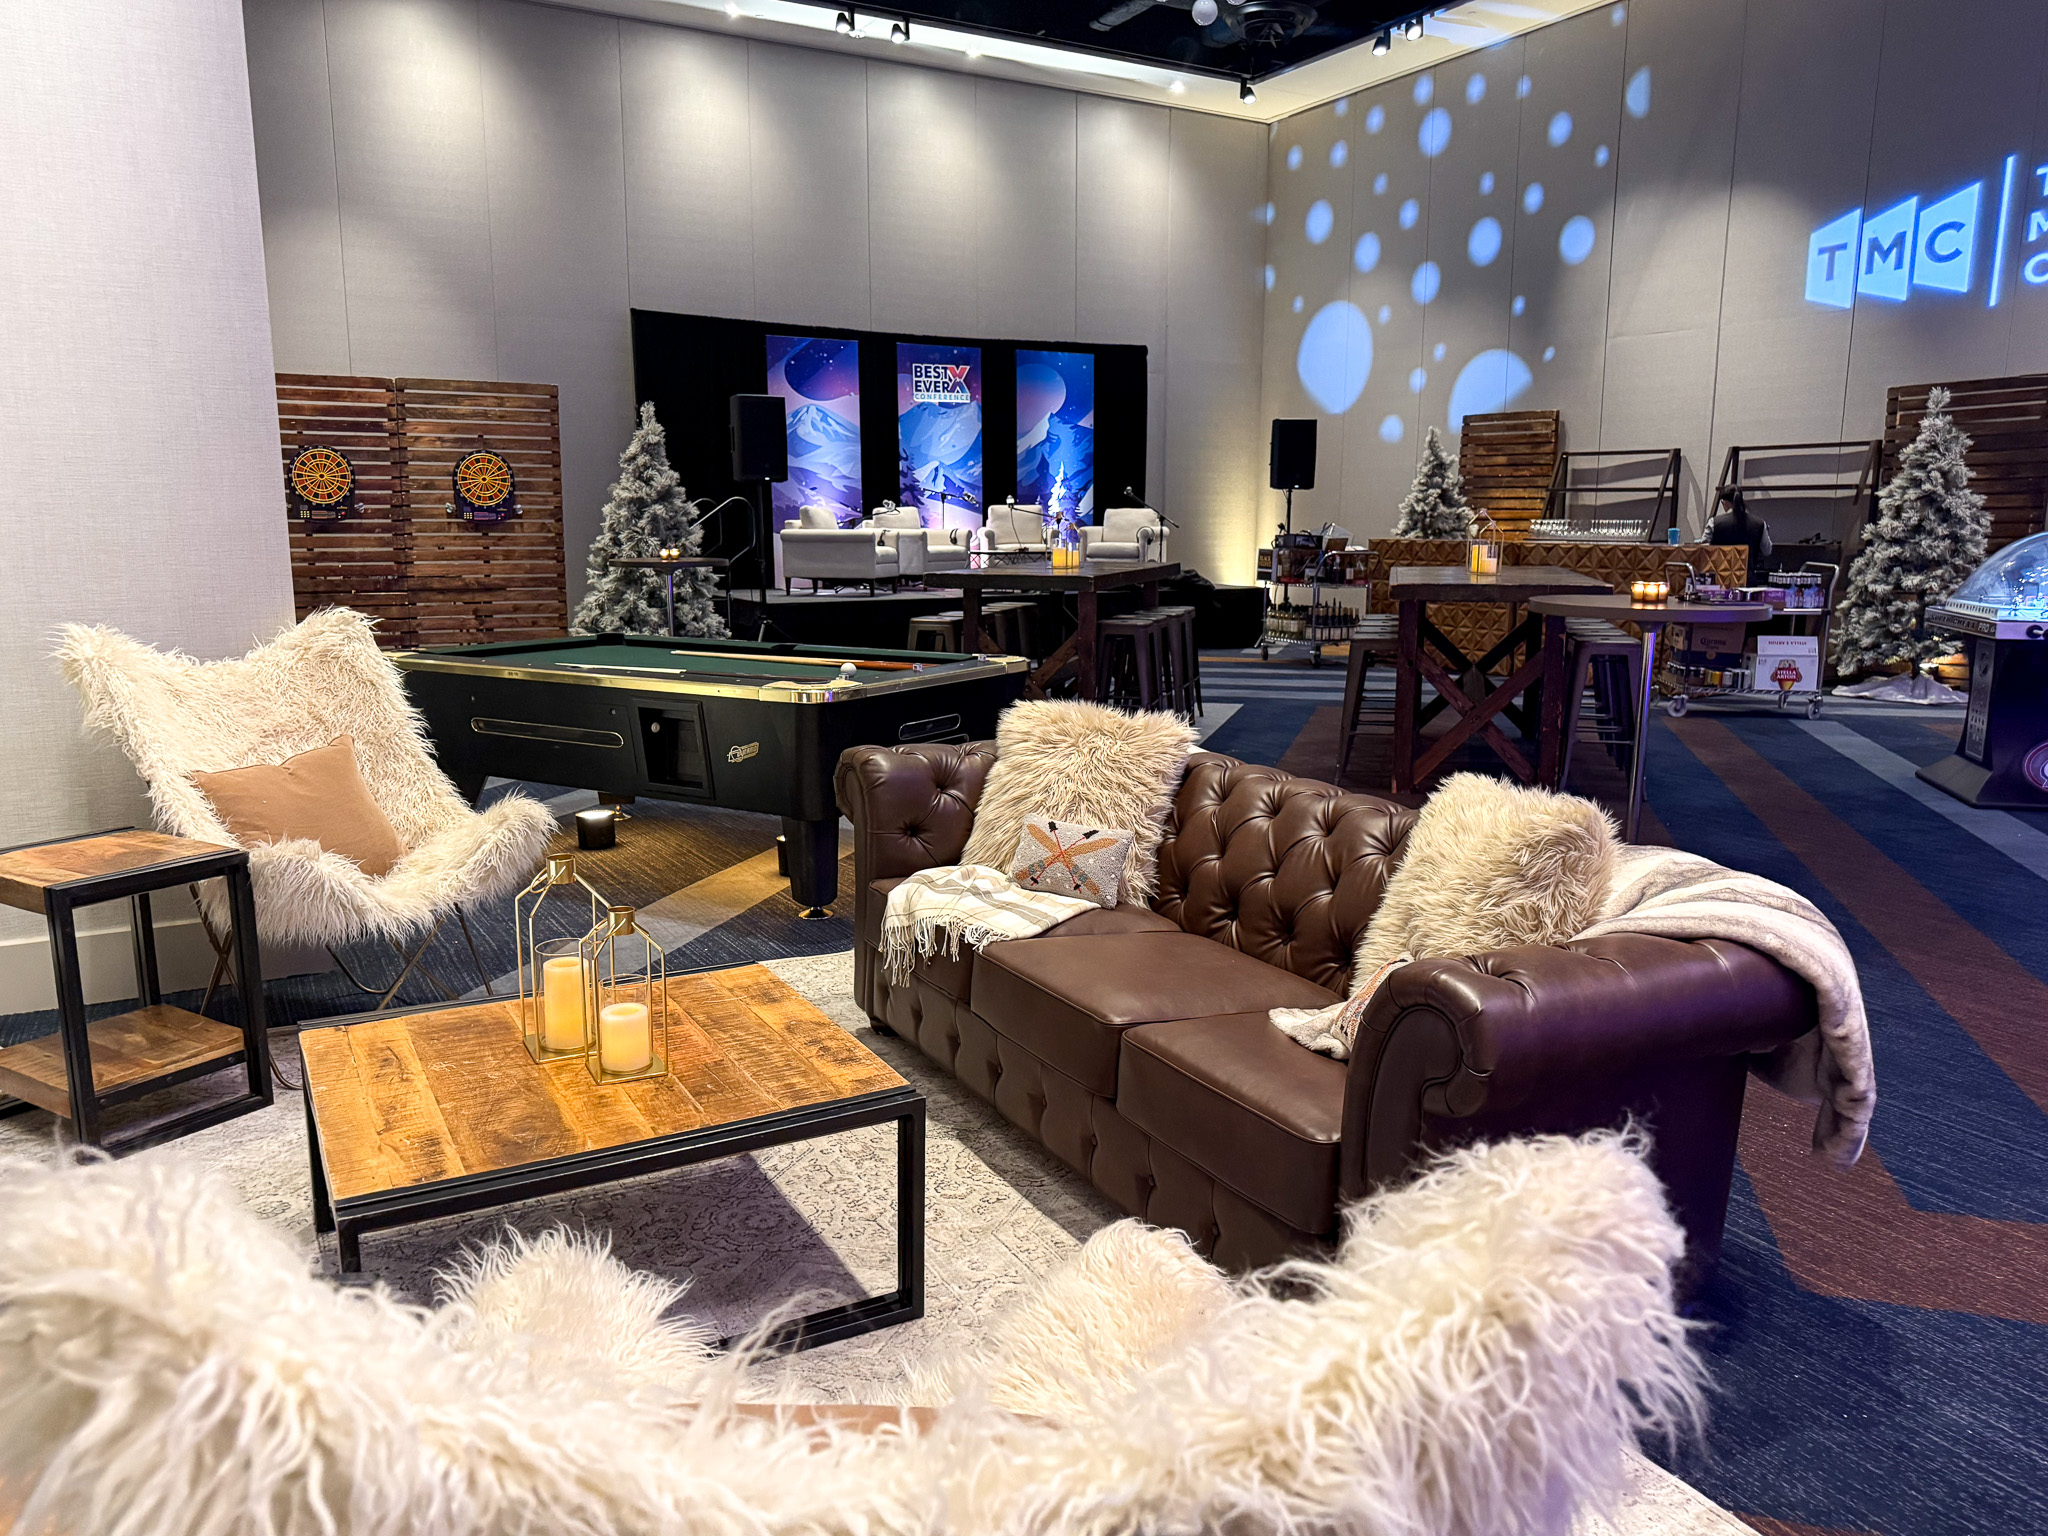
Lounge & Social Spaces
In The Event styled the lounge and social spaces to carry the same alpine theme. Furniture, lighting, and scenic matched the rest of the conference floor.
Expo & Speed Networking
30 branded speed-networking tables with custom table number graphics, bar-height expo counters, and the full sound system across the networking sessions.
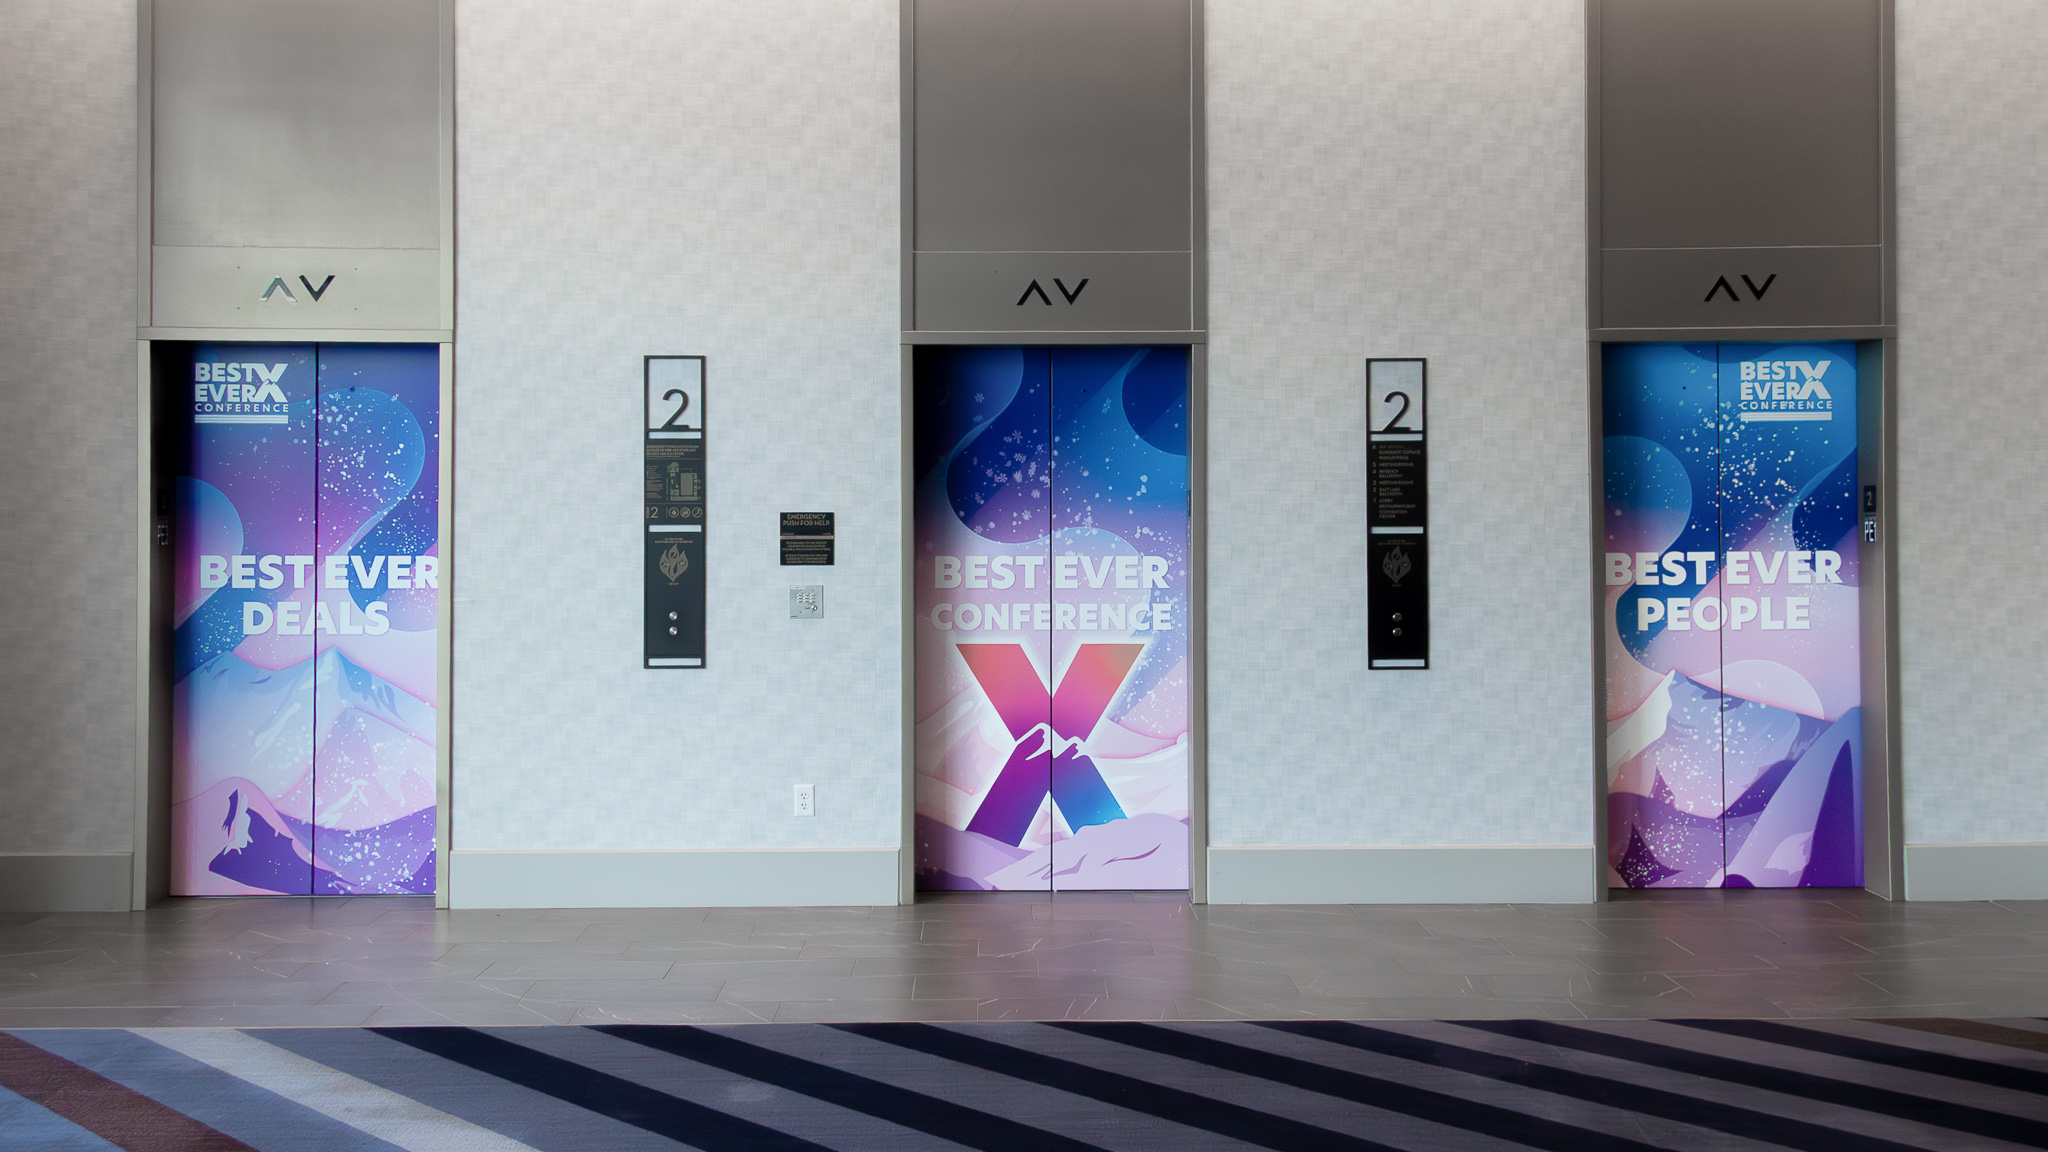
Signage & Wraps
Escalator wraps across floors 1–2, elevator wraps on floor 2, standing signs, and branded signage throughout. A consistent identity from the lobby to the last session room.
"We have worked with In The Event for two years now and I am in awe of this group. Not only are they AMAZING at what they do, they are the most down-to-earth group of humans who will bust their asses for you and make it look effortless. We couldn't be more grateful for our partnership with them and we would never work with another production team."
Five days. One team. Every detail handled.
How We Built It
Five days from first truck to final case. A complete venue transformation at the Hyatt Regency, executed before the opening session and cleared by end of day on close.
In The Event pitched a complete brand system in April 2025: scenic direction, graphic language, and theme logic for every venue zone. The following months were used to iterate, refine, and finalize every element so the build week had zero surprises.
Two days to build the full conference environment. Main stage construction, LED video wall, lighting, dual-projector system, podcast stage build, registration counters, escalator and elevator wraps, scenic graphics, and venue-wide signage. Complete before the first attendee checked in.
Three full days of live programming. Show director, stage managers, audio engineers, video engineers, and lighting technicians on-site concurrently. Supporting the main stage, podcast studio, workshops, and speed networking sessions without reconfiguration between formats.
Full teardown the same afternoon the event closed. Stage, LED wall, lighting, scenic graphics, registration, wraps, and all equipment loaded out in a single window. The Hyatt returned to baseline by early evening.
Ready to build something this good?
Tell us about your next conference, summit, or corporate event. In The Event handles everything from concept to close. One team, one roof.