One show floor, dozens of exhibitors, and every booth needs to look like it was planned as one space. In The Event builds booths, signage, furniture, and AV for exhibitors and show organizers across Salt Lake City and Utah.
One show floor, built by one team.
In The Event designs, builds, and staffs trade show environments for exhibitors and show organizers alike. One in-house team handles the booth and everything that plugs into it, from a single ten-by-ten space to a three-day summit spread across a full exhibit hall.
From a single exhibitor booth to a fully programmed show floor, every piece comes from the same in-house team.
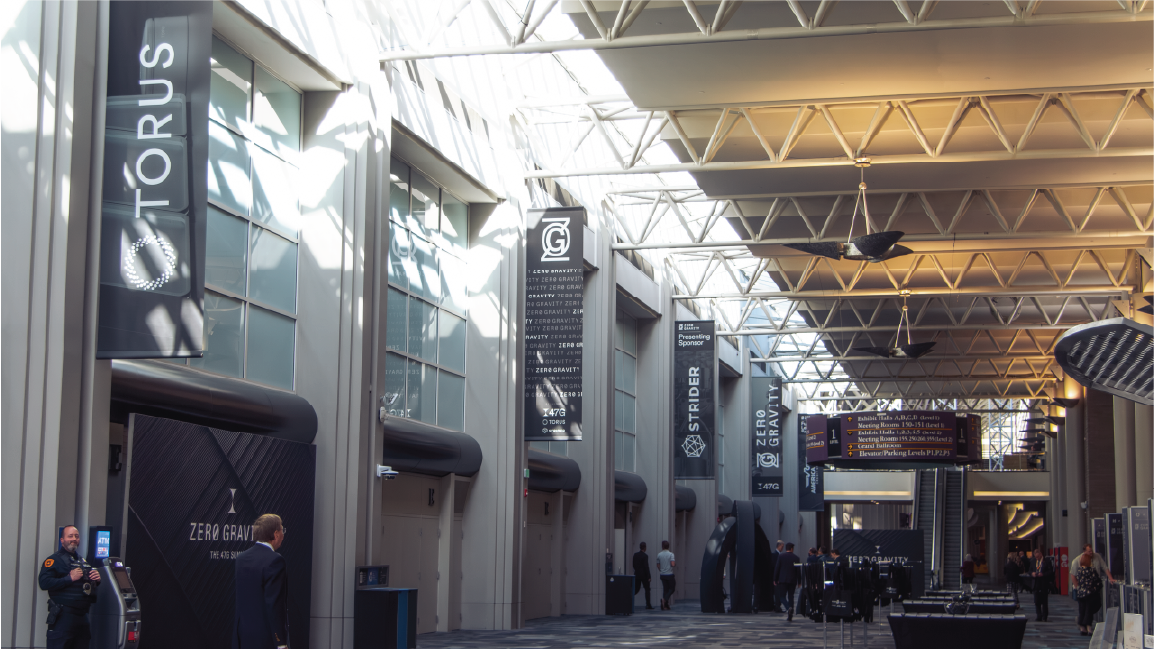
A look at the booths, counters, and branded environments our team has designed and installed for exhibitors across Utah.
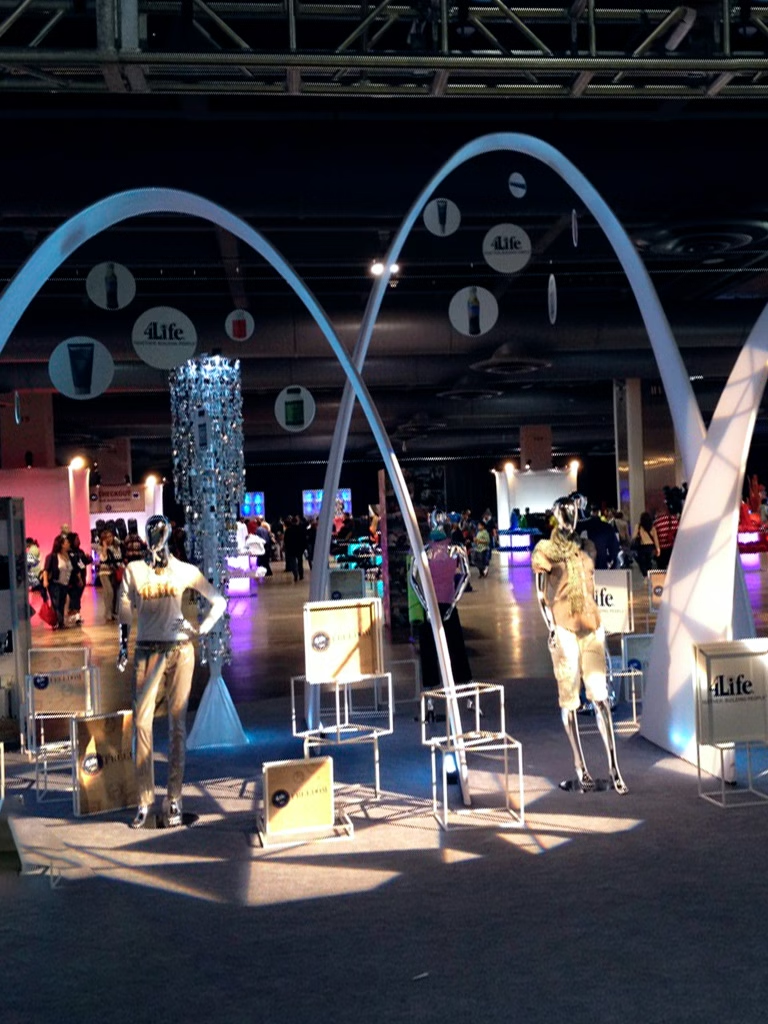
Custom structures give a booth real height and shape, so it reads as a destination from across the floor.
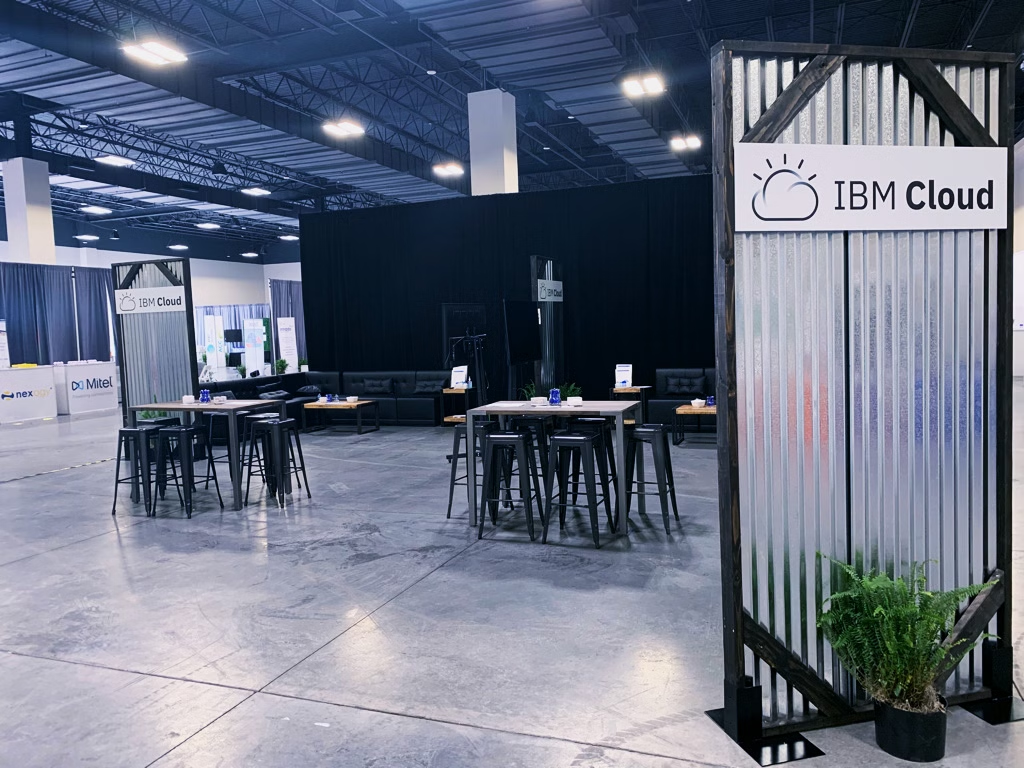
A lounge gives your team a quiet space to sit down with a lead, away from the noise of the main floor.
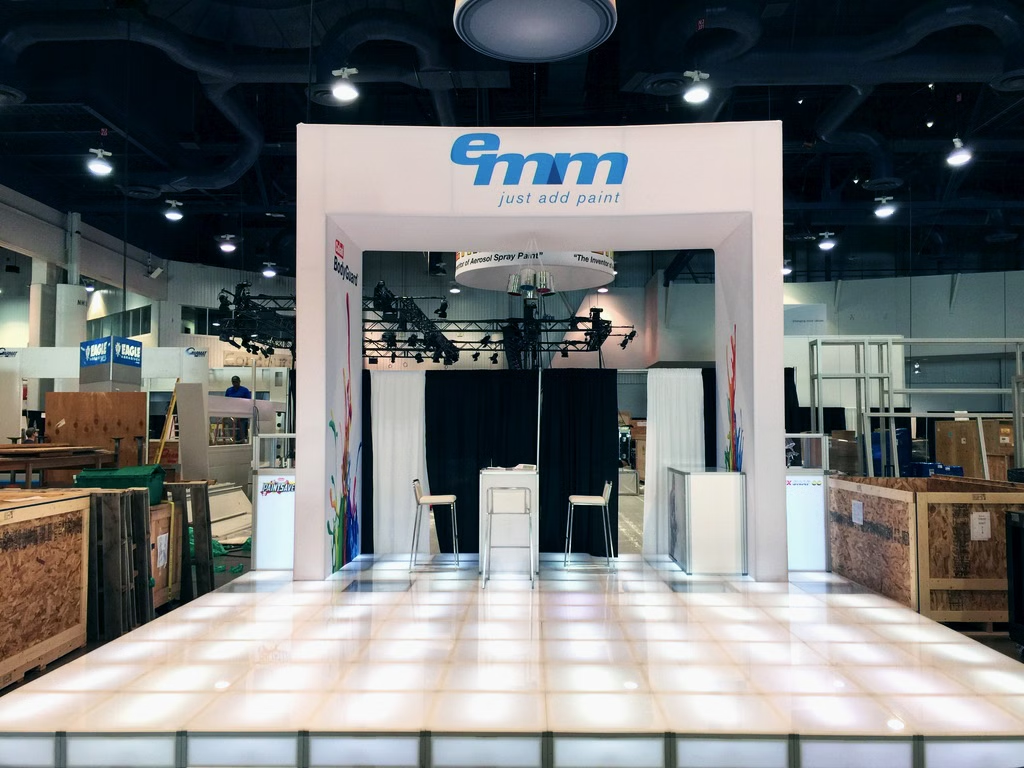
An illuminated floor draws eyes from across a crowded hall and sets a booth apart before anyone reads the signage.
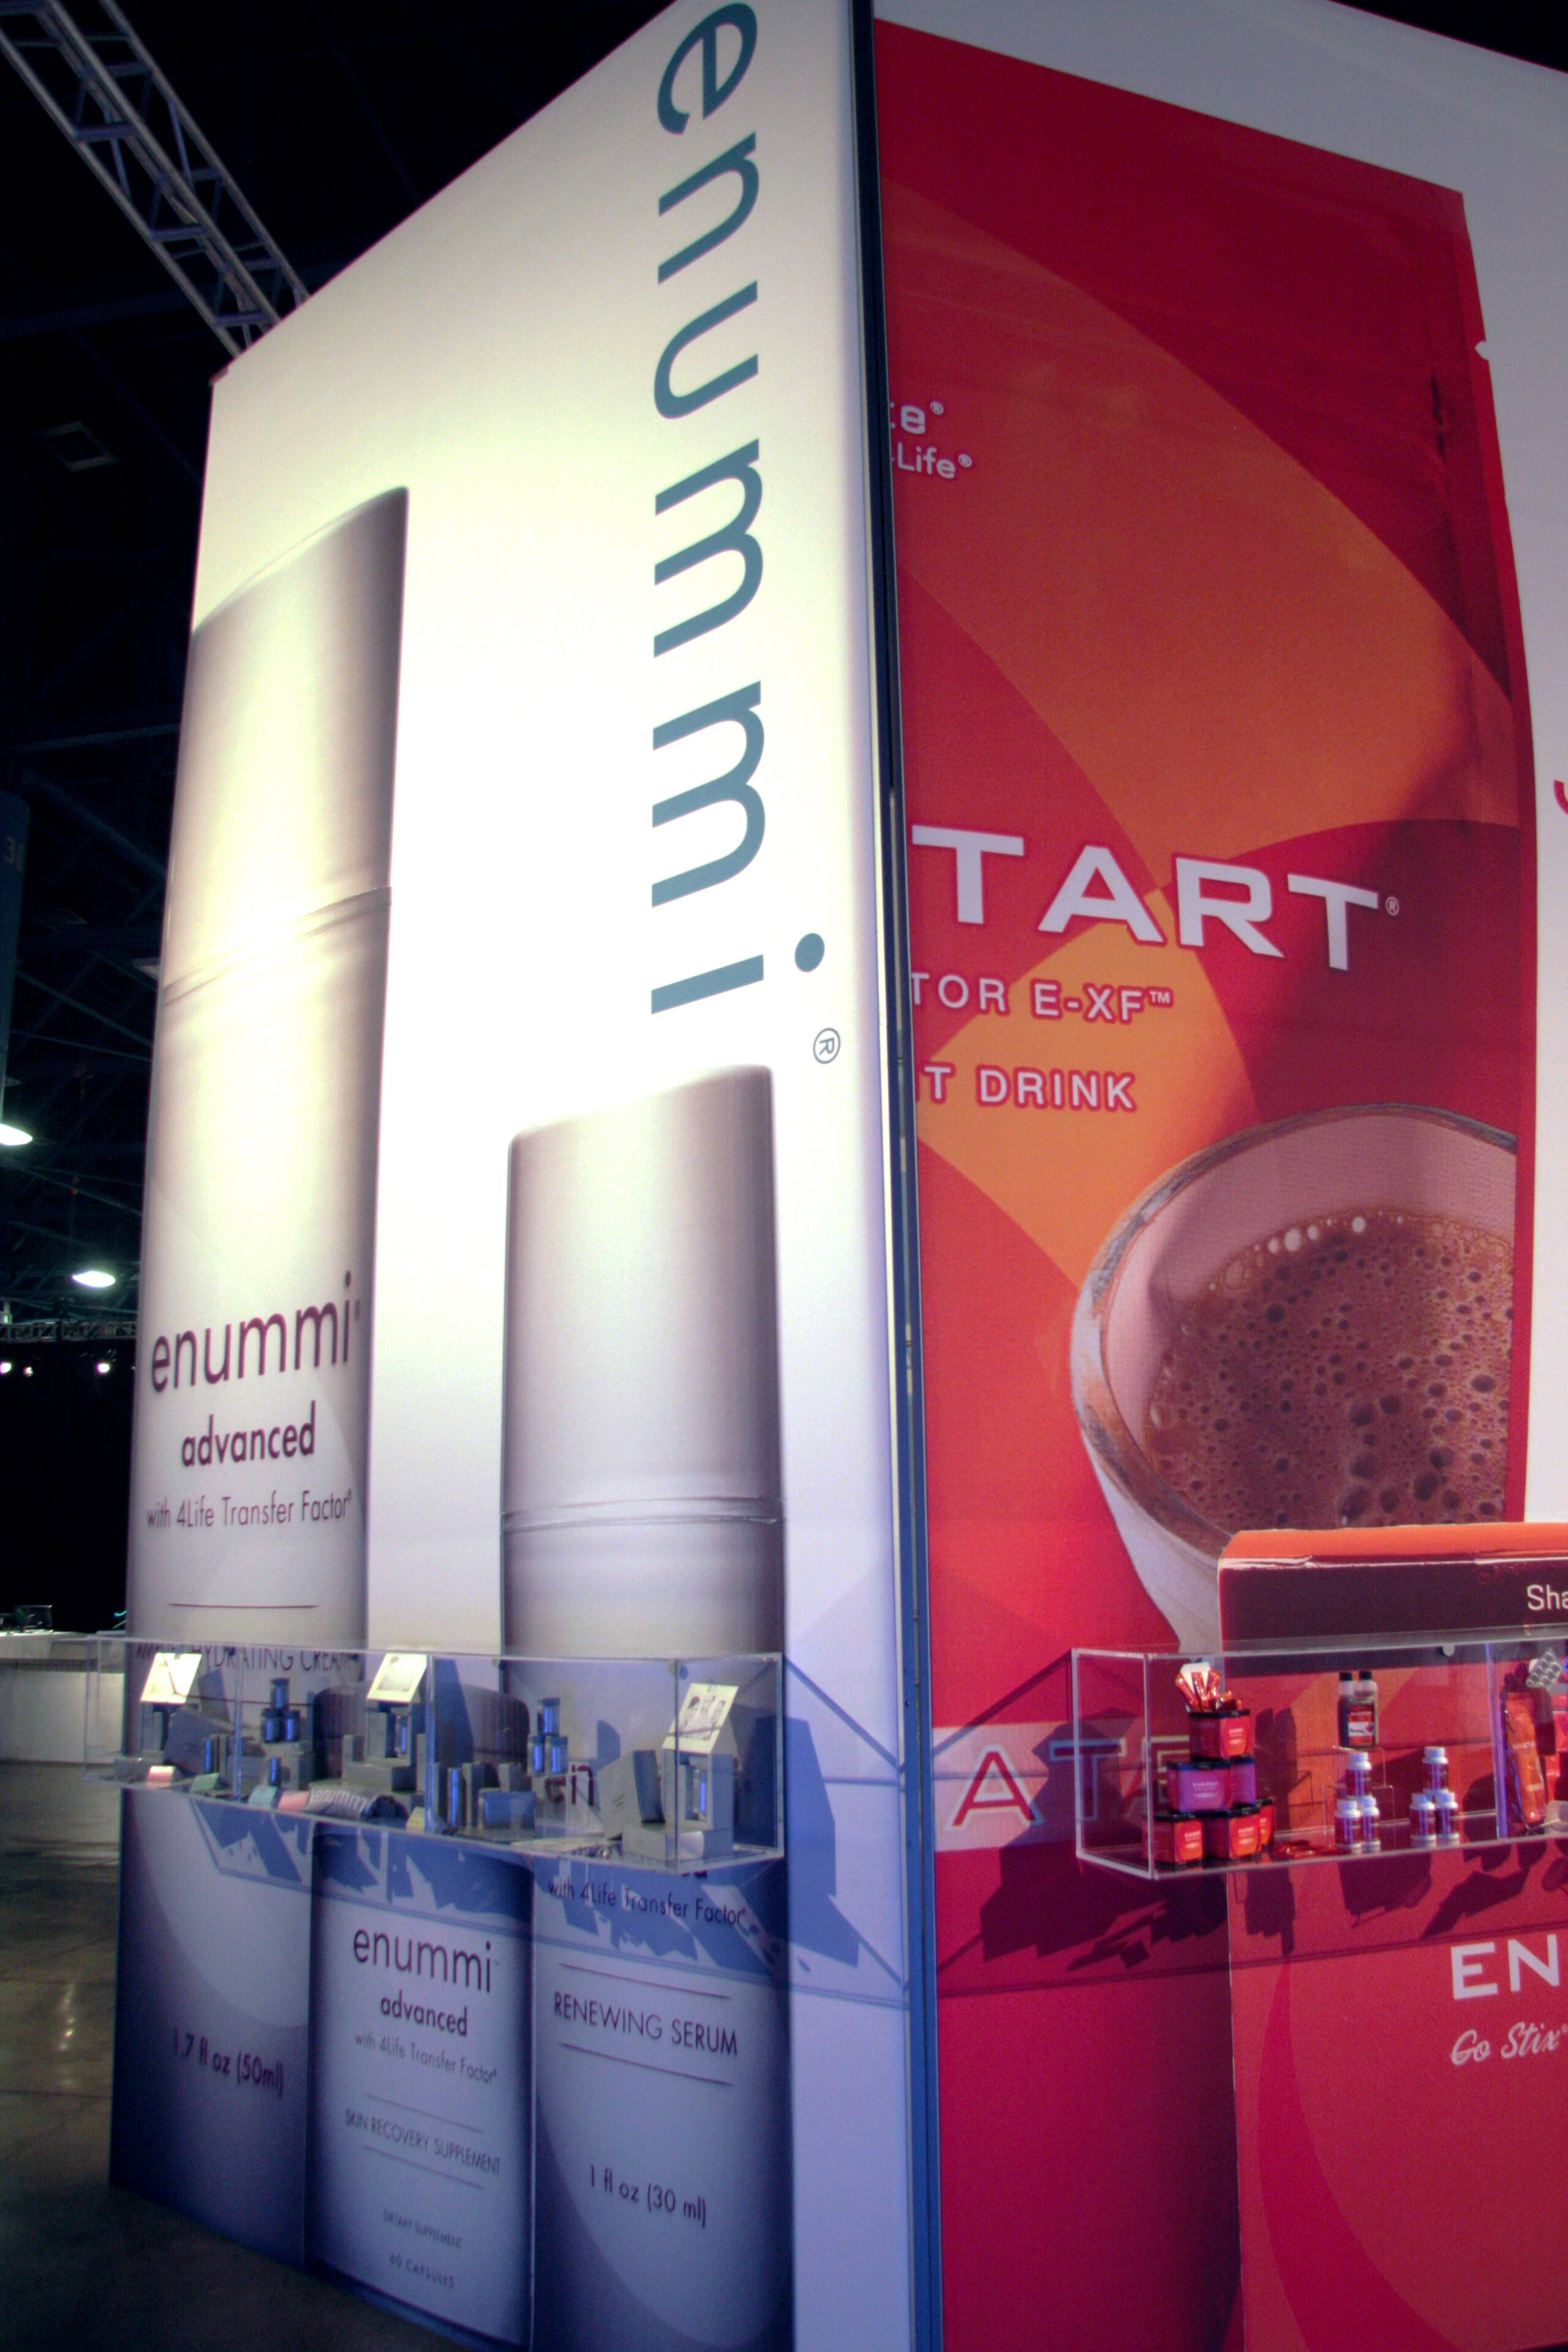
Large-scale branding wraps a booth in consistent color and messaging, so it reads clearly from the far end of the row.
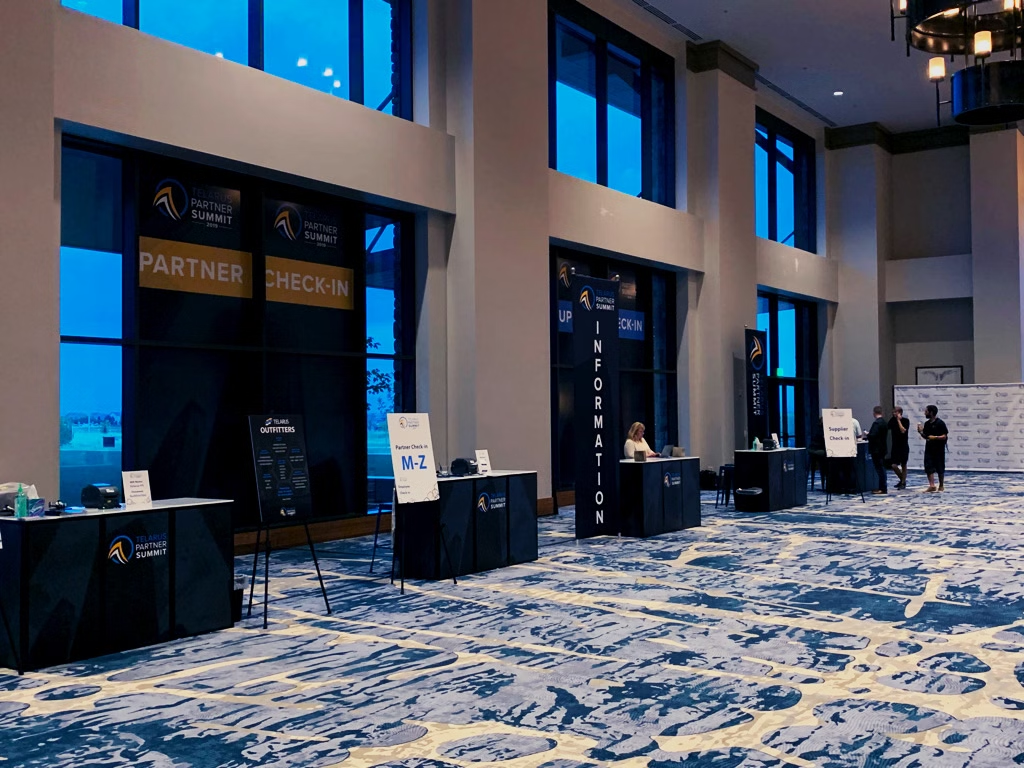
A dedicated check-in area gives guests a clear first stop and keeps entry organized during a rush.
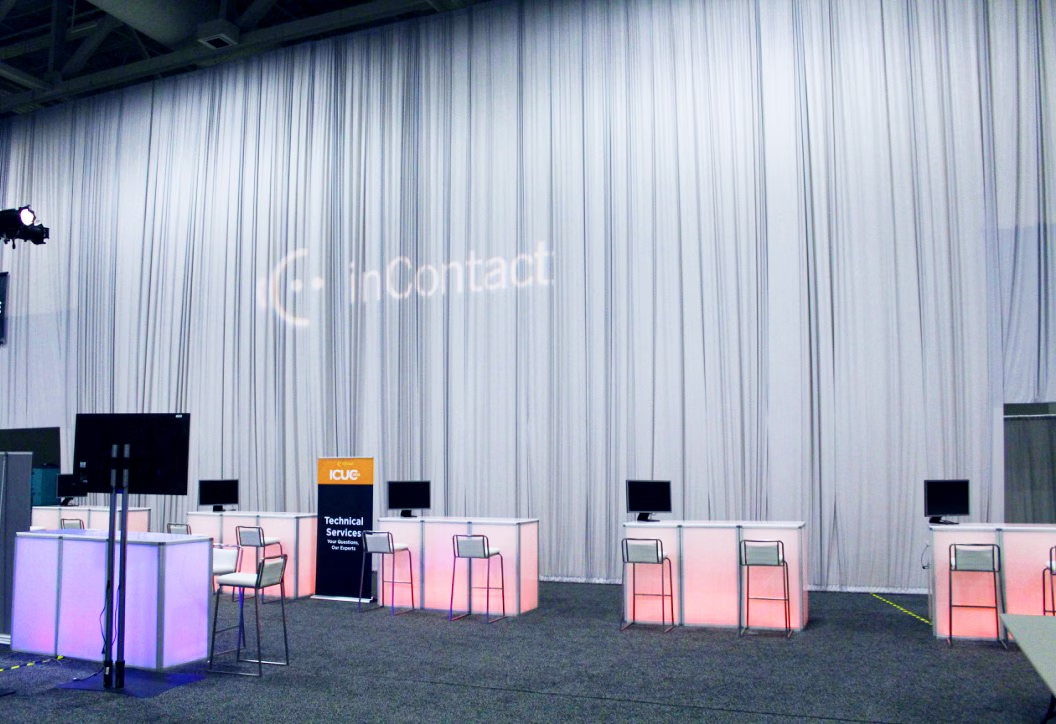
Illuminated counters give staff a branded spot to greet guests, answer questions, and keep the floor moving.
2,200 attendees. 75 exhibitors. One show floor at the Salt Palace Convention Center.
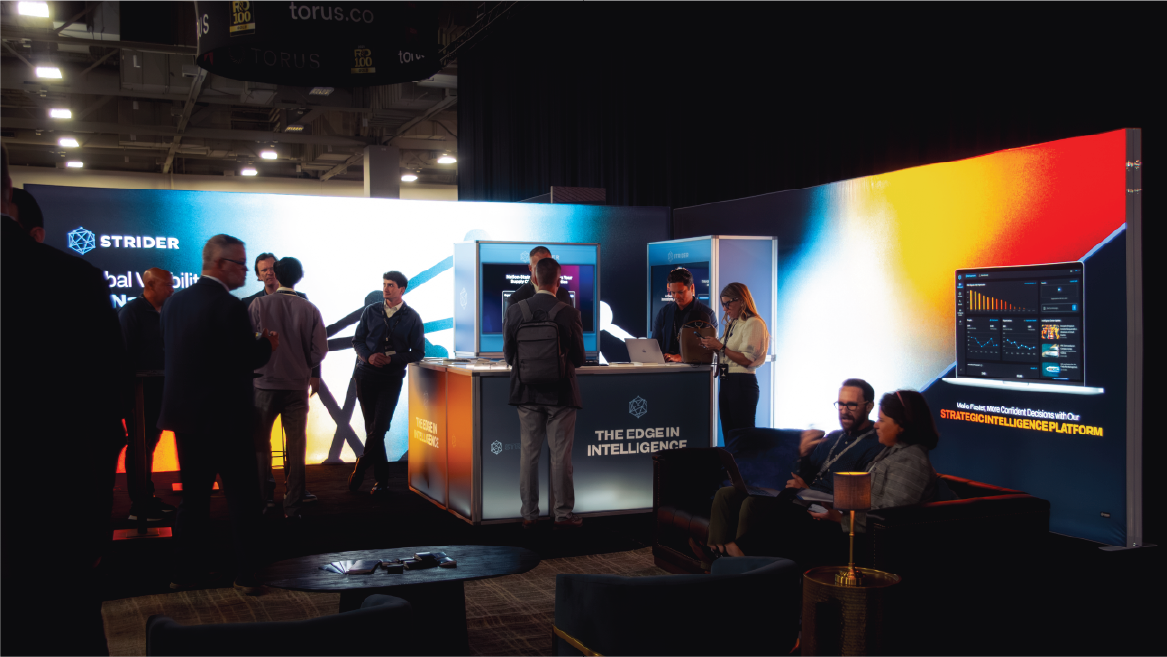
Seventy-five organizations needed a hundred and fifty exhibit tables across two halls to read as a single, unified event.
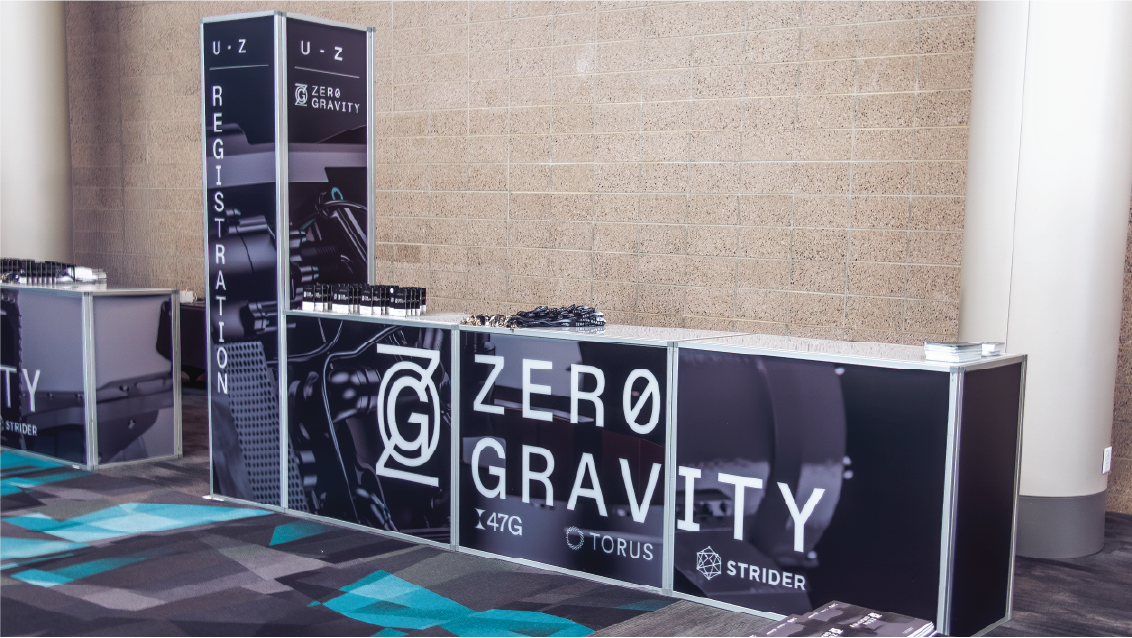
A single registration desk carried the Zero Gravity brand alongside sponsor logos for 47G, Torus, and Strider, so every organization read as part of one event.
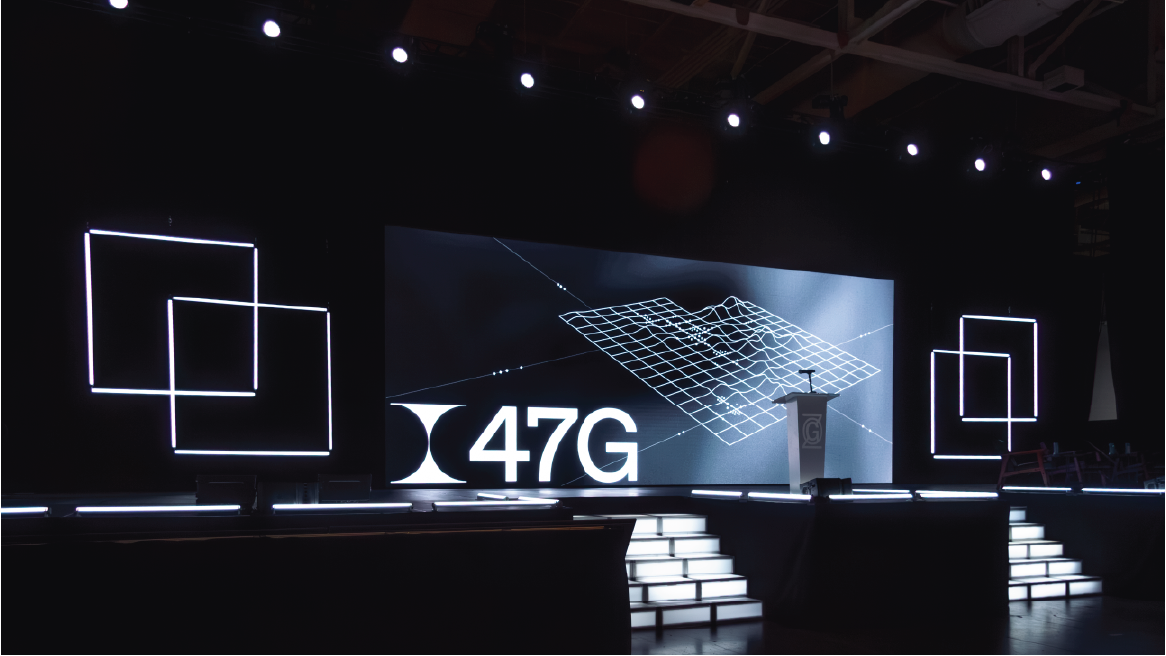
The summit's inaugural year at this scale, with the full exhibit floor, registration, and main stage delivered by one team.
Registration, a live expo floor, and speed networking, running at once across two floors.
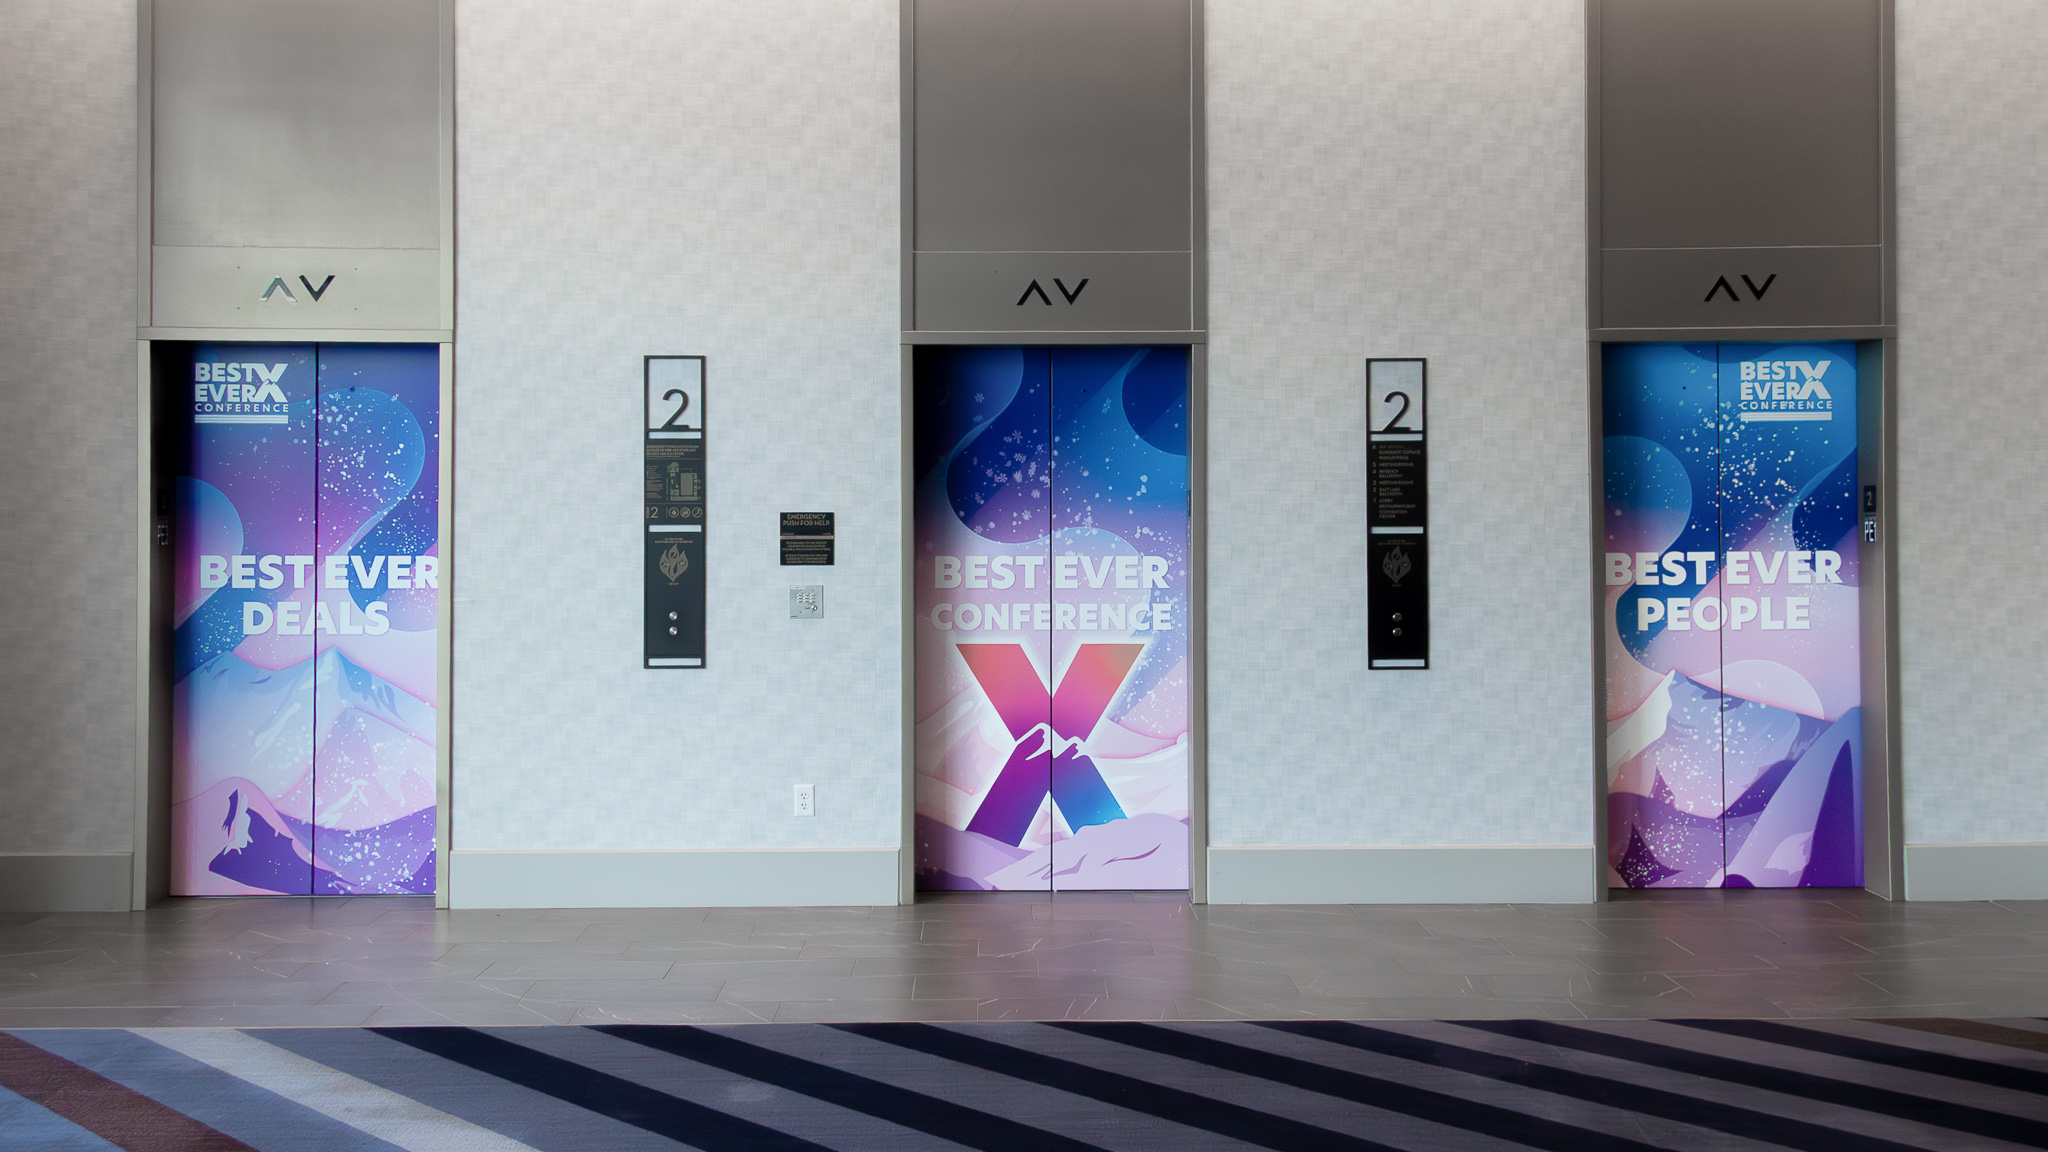
Two full floors of the Hyatt Regency needed to run three programming spaces and a live expo floor at once, with clear wayfinding tying the event together from floor to floor.
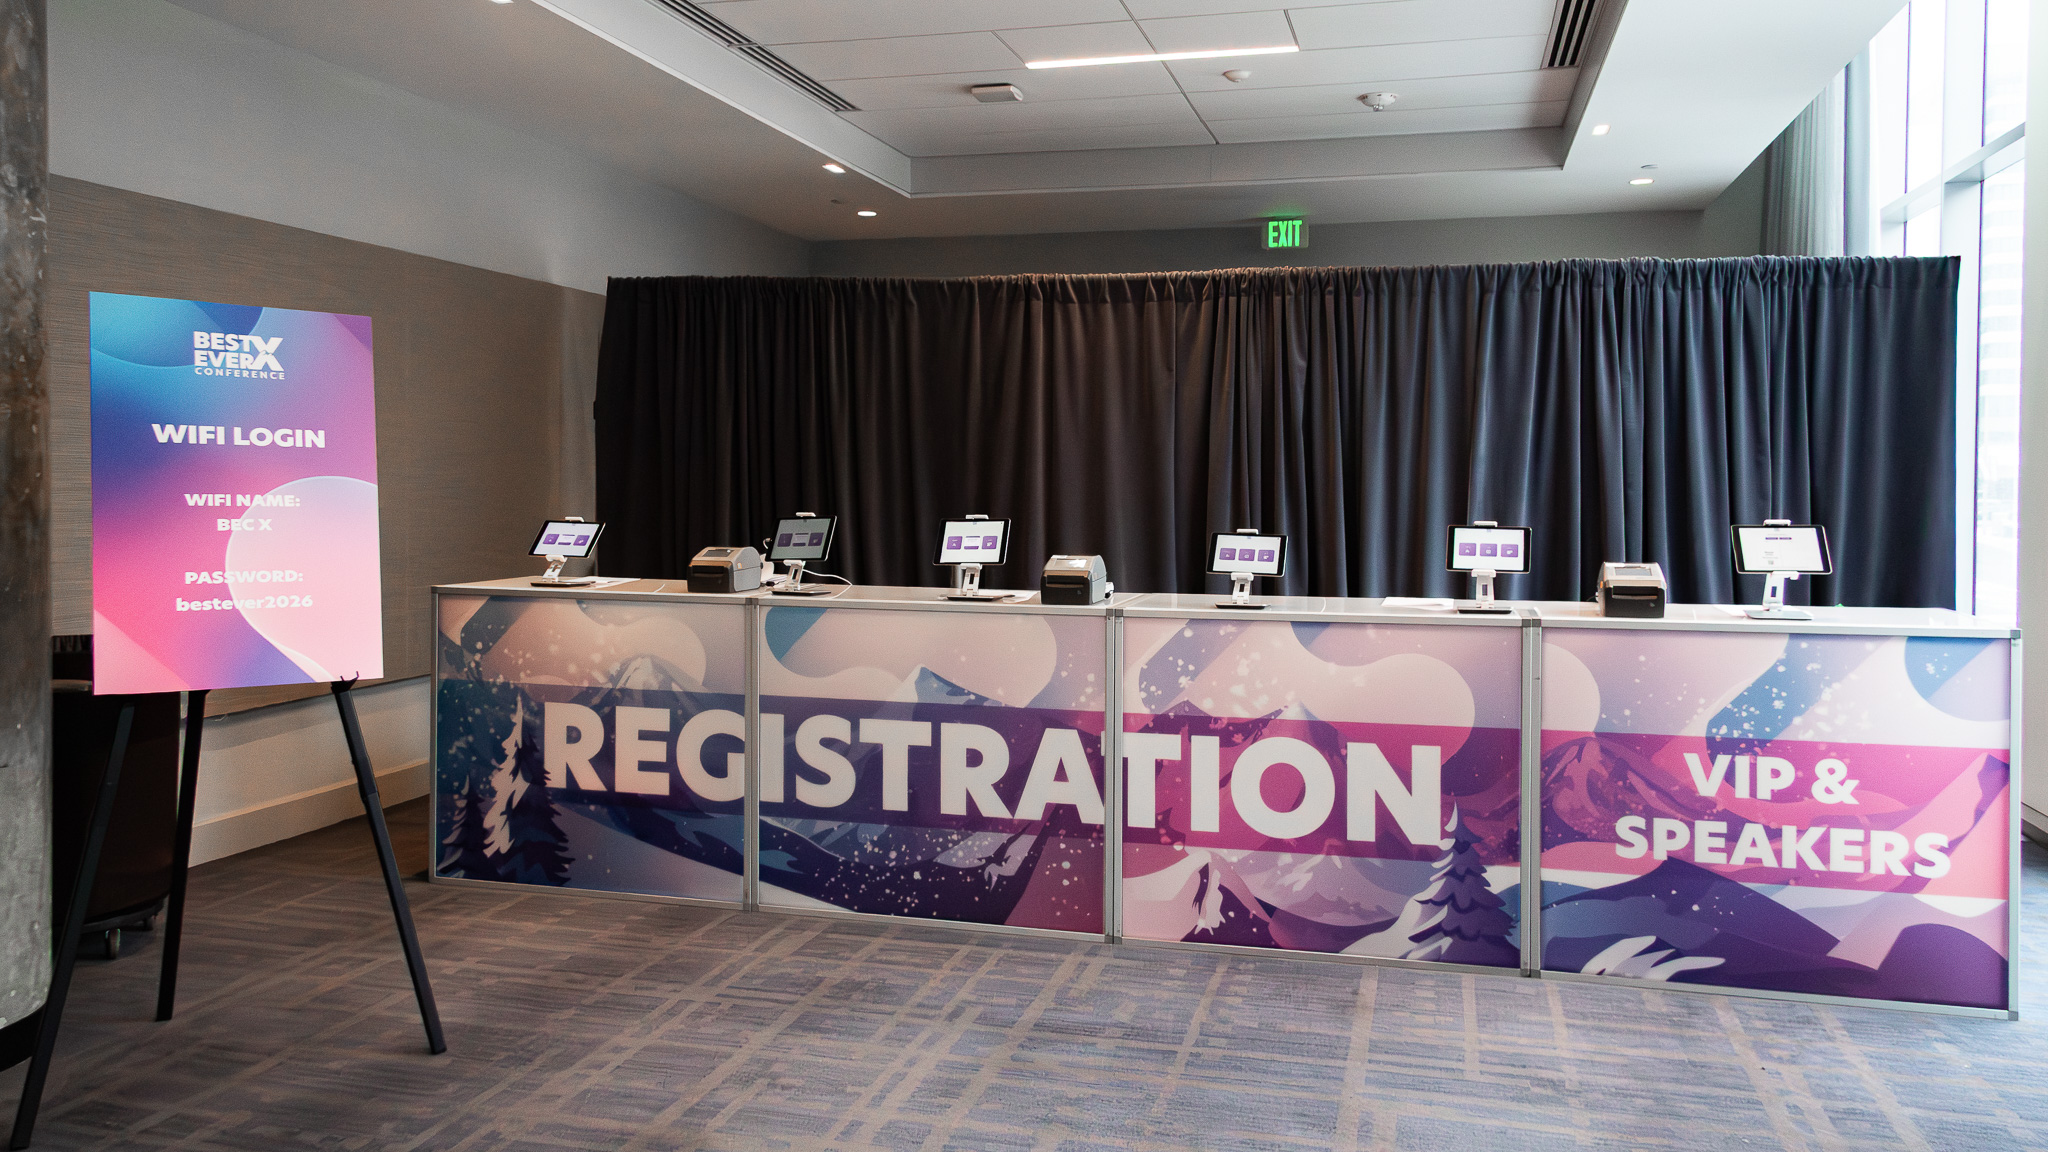
Branded registration counters carried the same look from check-in to the show floor, so every touchpoint read as one event.
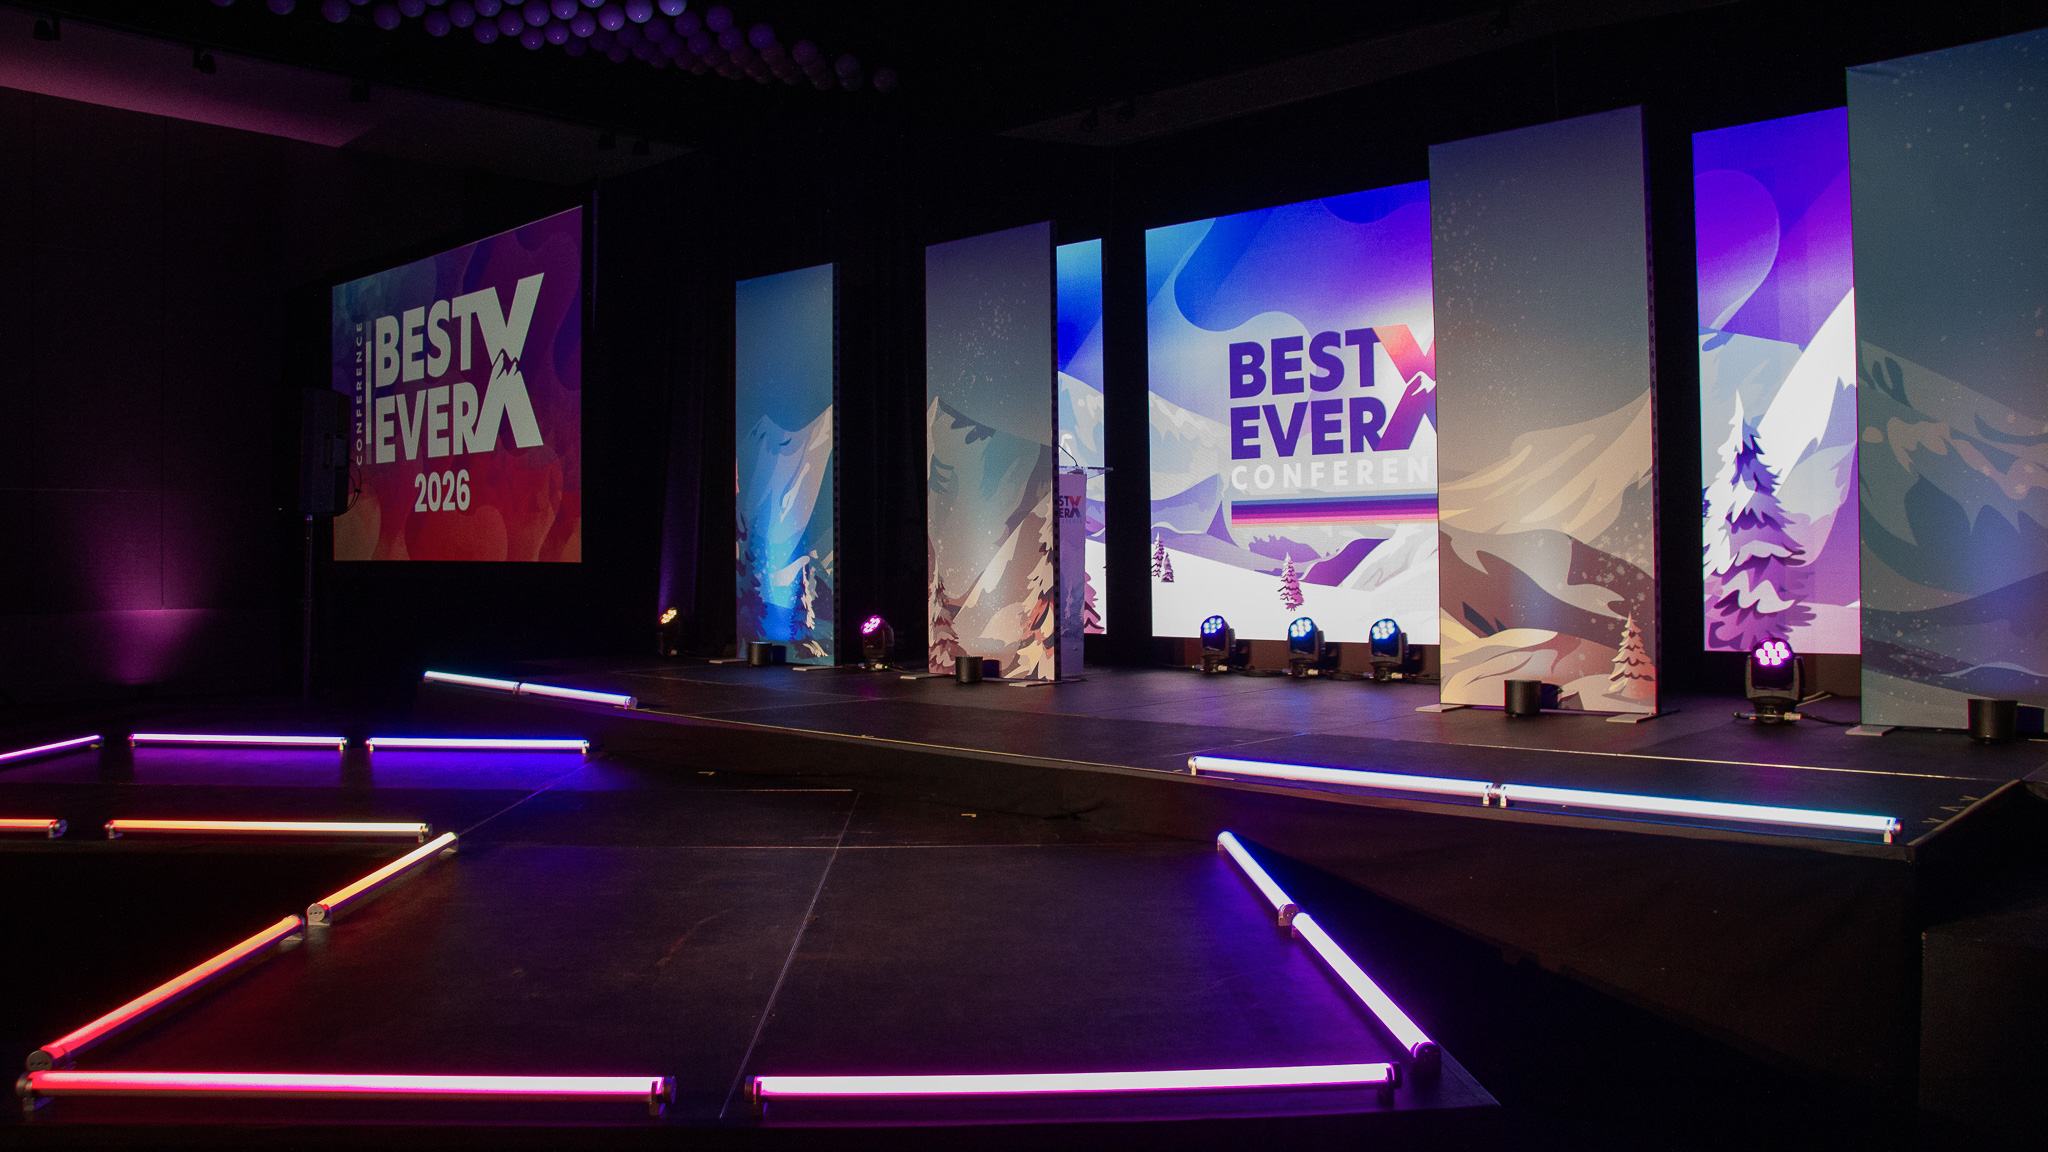
The main stage, expo floor, and speed networking all ran at the same time, each space built with the same level of care.
Two days of programming, a custom main stage, and four breakout rooms, all under one roof at the Grand America Hotel.

A conference built around panels and keynotes needed a stage with real presence, custom enough for a room full of the state's top economists and executives. Four breakout rooms also had to run on their own independent audio and video, each fully self-sufficient from the main stage.

Every stage camera, video feed, and screen graphic ran through a single production board, keeping the main stage and all four breakout rooms in sync for two full days.

Two full days of conference programming ran across the main stage and all four breakout rooms at once, delivered start to finish by one production team.
In The Event installs trade show environments across Utah's major convention venues. Our team handles delivery, setup, and teardown, coordinated with venue staff and your show schedule.
515,000 square feet, thirty-foot ceilings, 5,000-plus capacity.
Exhibit and convention space in Sandy, Utah.
83,578 square feet with a 19,600 square foot exhibit hall.
Ballroom and meeting space in downtown Salt Lake City.
Mountain-venue conferences and summits.
Conference and expo space throughout Park City.
Yes. We install pipe and drape for trade shows, conventions, exhibit halls, and expos throughout Salt Lake City and Utah, including exhibit hall separation, booth backdrops, and registration zones.
Custom booth graphics, backwall systems, and display panels, all printed in-house and installed by our team. Lounge seating, tables, and bars round out the space, along with video walls, screens, and sound built directly into the design.
Every booth is sized to your footprint, from a single ten-by-ten space up to a full corner exhibit or an entire show floor.
Yes. Our install team coordinates directly with venue staff and works within your load-in schedule. We handle setup and teardown so your team can focus on the show floor.
Yes. Our booth systems are built modular, so the same structure can scale to a new footprint and go back out for your next show.
Three to six weeks gives us the best window to finalize design, prep materials, and coordinate installation. For a full show floor or multi-exhibitor build, more lead time is better, since it gives us room to align with venue schedules and other vendors.
Rush requests may be accommodated depending on scope and materials on hand. Reach out as early as possible, even if your show is just weeks away, and we'll tell you honestly what's achievable.
Every booth is priced around its footprint, materials, and what's built into it, from a single ten-by-ten space to a full exhibit floor. Contact us with your show details and square footage, and we'll build a quote specific to your event.
Yes. We've built full exhibit floors for events with dozens of exhibitors across multiple halls, all unified under one design.
We regularly install at the Salt Palace Convention Center, Mountain America Expo Center, Utah Valley Convention Center, the Grand America Hotel, Snowbird Resort, and venues throughout Park City.
Tell us about your show.
We'll tell you what it takes to build it.
Please list Name, Phone Number, and Date of Event
Thanks, our team will follow up shortly to confirm availability and pricing.