



UVU President's Scholarship Ball 2026
Our second year producing UVU's scholarship gala, built around a camera-lens portal stage and a mirrored entry tunnel, with one color spectrum running through the whole night.
Last year was an enchanted forest. This year was Future in Focus.
We produced UVU's President's Scholarship Ball in 2025, and that year was an enchanted forest. The ball raises scholarship money for students across the university, and for 2026 they asked for something close to the opposite: dark and cinematic. The theme was Future in Focus, and UVU's graphic for it was a camera lens.
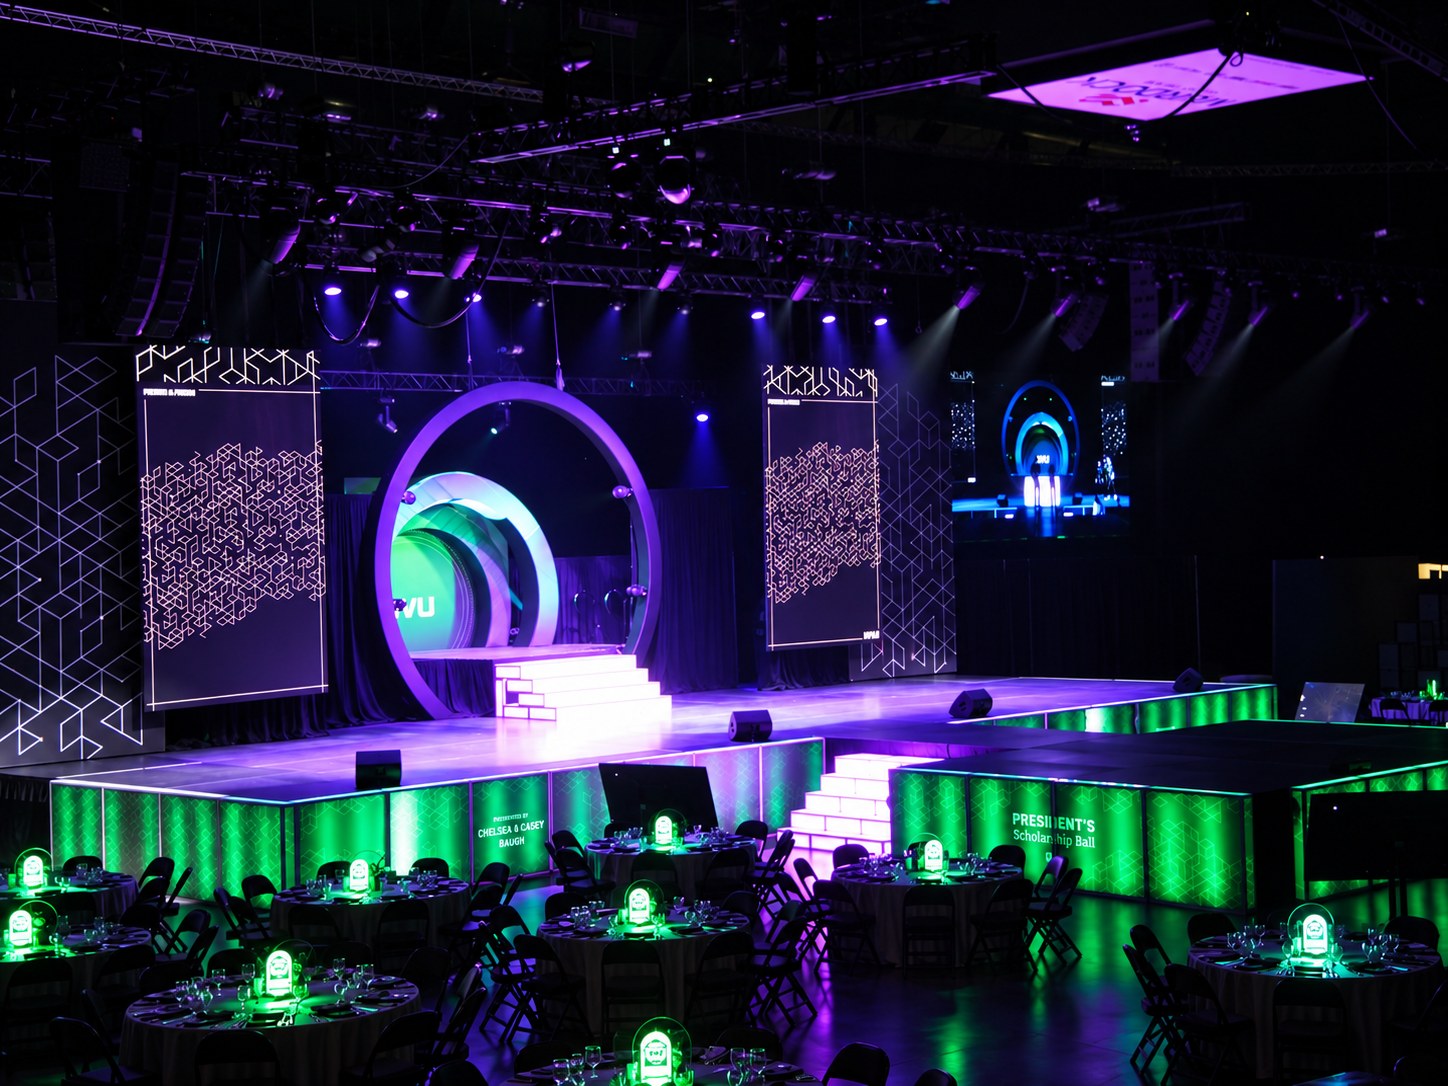
So we built the stage like a portal. Concentric rings framed a circular LED display, with LED stairs leading up into it. Two tall screens floated on either side, which left the stage floor open for UVU's dance performances. The portal itself is Aluvision LED video panels, our box arch frames, and an arch light truss. UVU's designers made all the video, so we sent them exact screen specs and a master template early, and what they built fit.
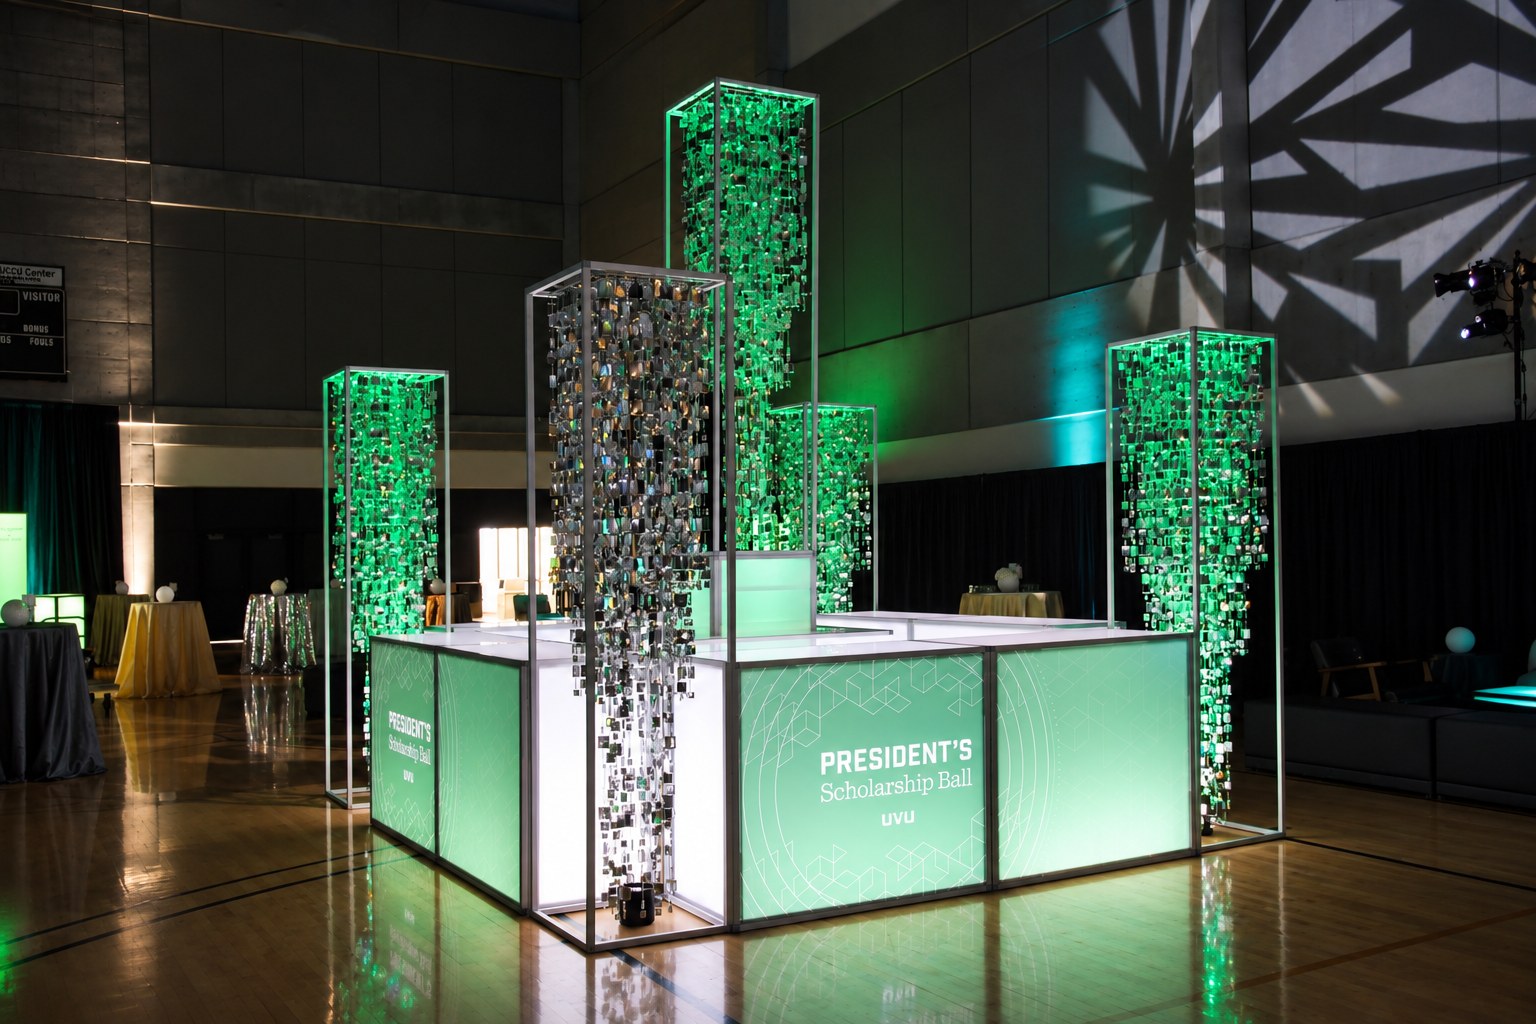
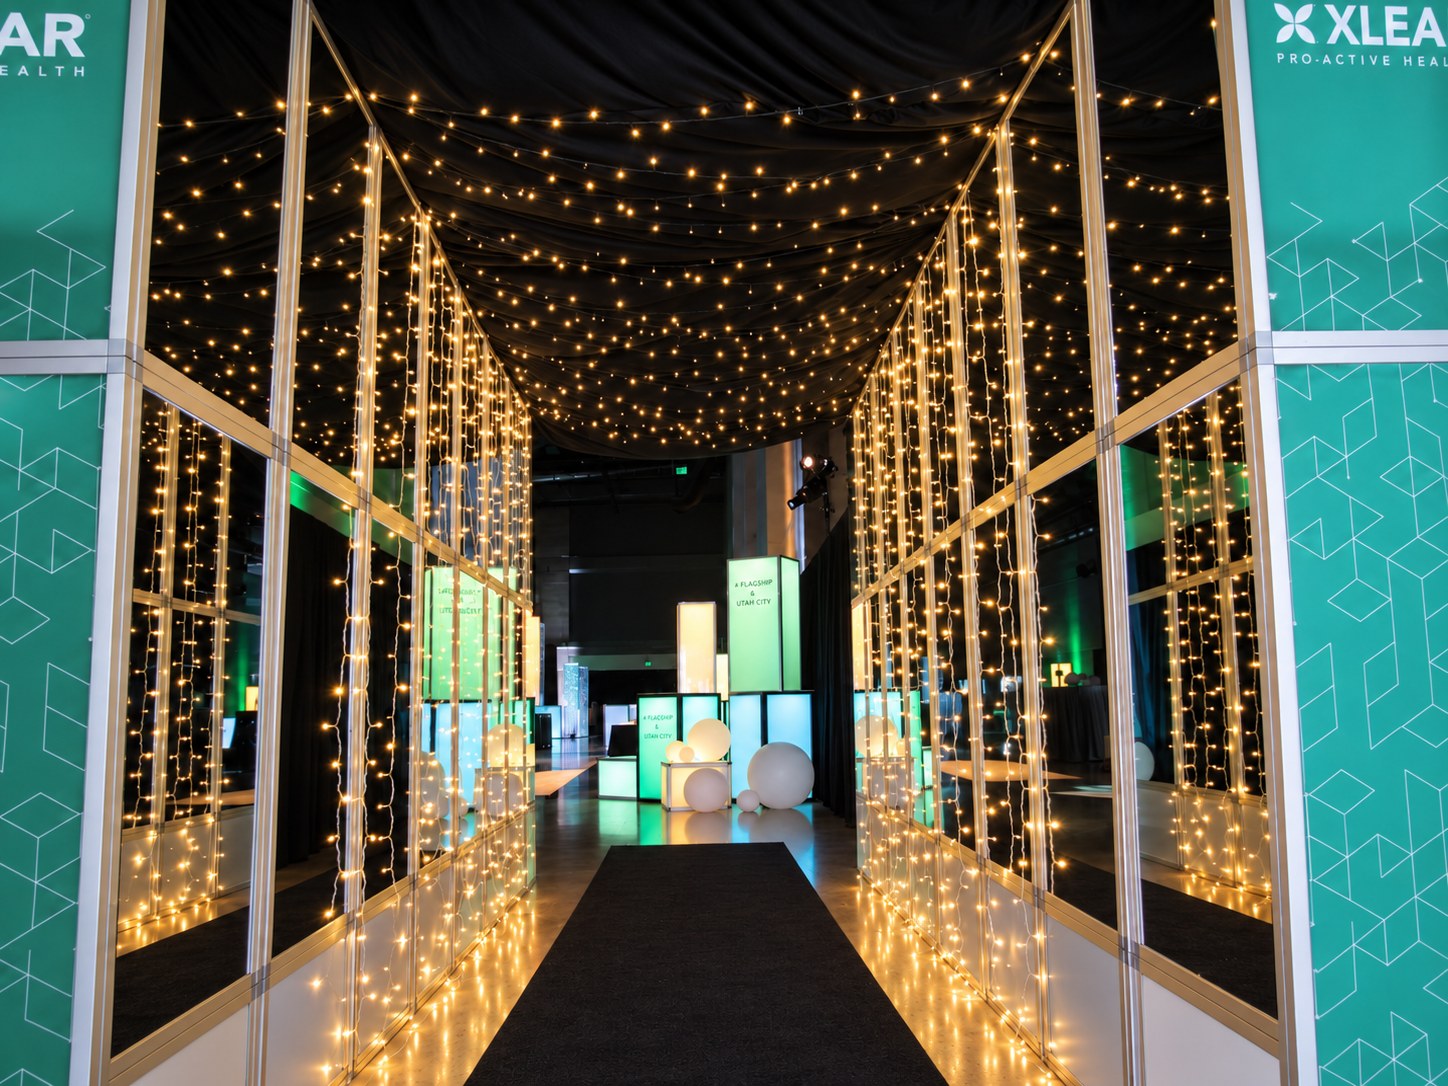
The reception played with the theme too. The branding there was soft and a little out of focus on purpose, and it sharpened once guests got to the arena. They started at a branded arch and walked through a mirrored tunnel strung with lights, then past the glowing vignettes and a four-sided bar with five shimmer chandeliers.
The Reception and the Arena
We designed the reception and the arena as one piece. The theme starts out of focus at the entry arch and comes into focus at the stage.
- Branded entry arch opening into a 16' mirrored tunnel with string lights
- Seven glowing vignettes in groups of three
- 12' × 12' four-sided bar with five shimmer chandeliers
- Lounge pods of about 10' × 10'
- Branded service bars
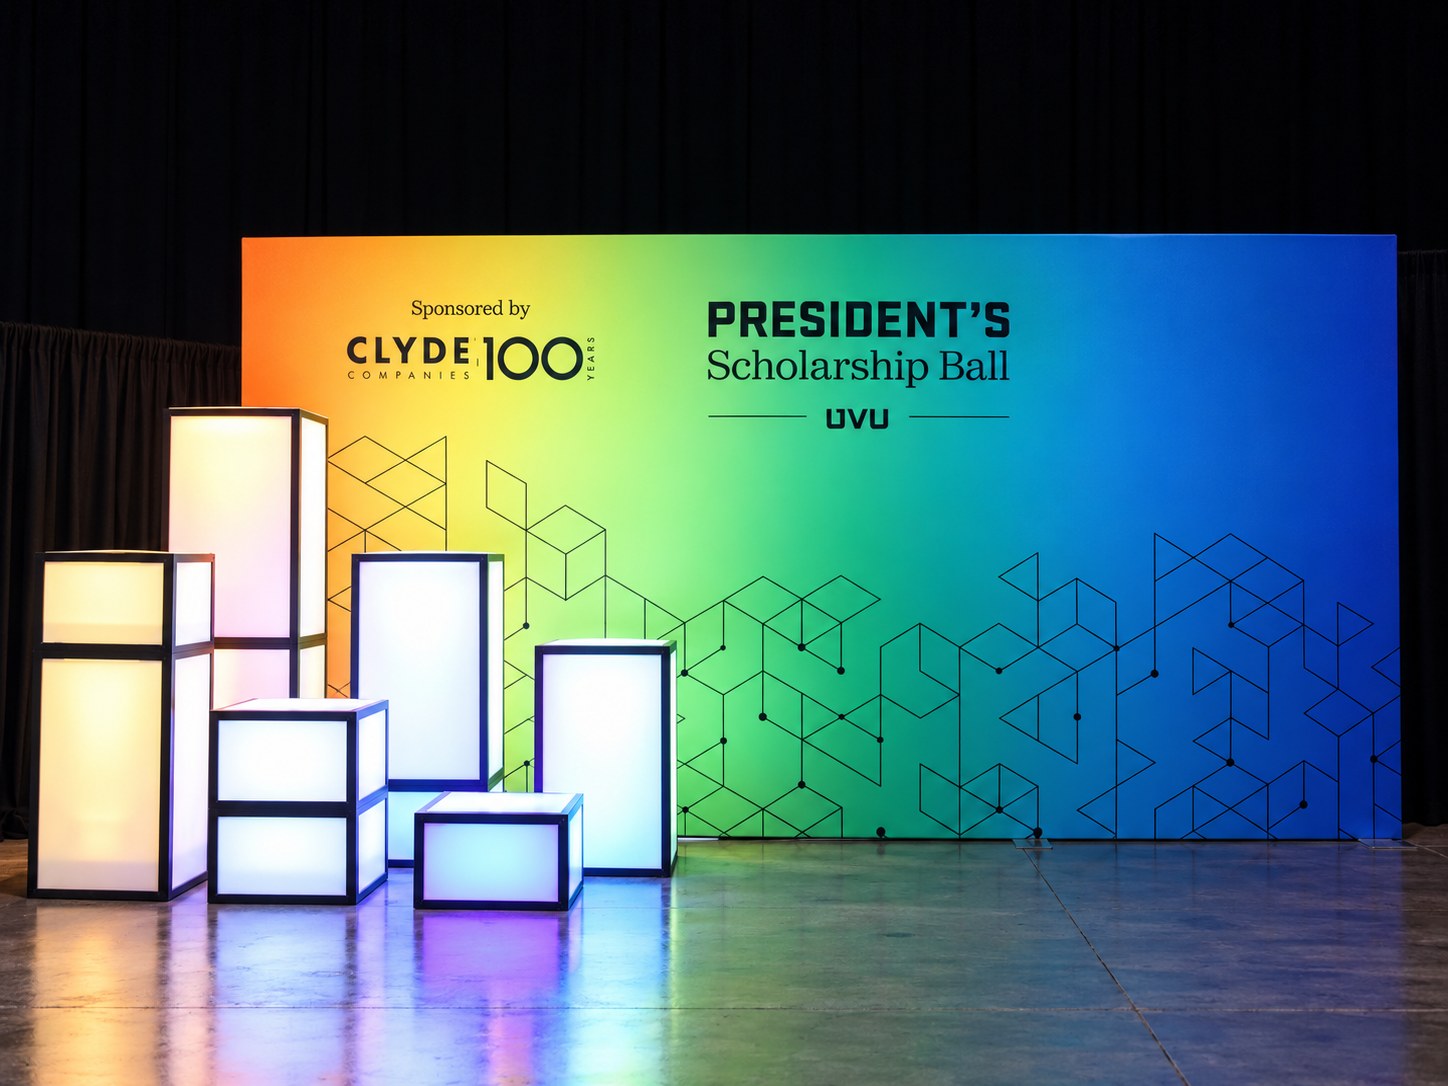
- 10' × 20' spectrum photo backdrop
- Pattern projections on the reception walls
- Portal stage built from Aluvision LED video panels, our box arch frames, and an arch light truss
- LED stairs and a forward platform
- Two tall side screens floating on either side
- Two outboard screens for live camera and title cards
- Stage skirt of backlit acrylic panels
- Lighting that moves through UVU's blue-to-orange spectrum
- Centerpieces in glowing rings with lit acrylic table markers
A color spectrum from the reception to the arena floor.
UVU's palette came from light passing through a lens, so it ran from blue through green and yellow to orange. You saw it in the lighting, the glowing vignettes, and the stage. On the arena floor, the centerpieces started as blended colors and settled into blocks of color by table zone.
The Challenge
The UCCU Center is an arena, and a room that size can swallow a design. UVU's reference photo for the lens look was a shallow stage, but their program included speakers and dance performances, including a ballet ensemble, and that takes depth. So we reworked the idea for a stage about 70 feet wide and floated the screens to keep the floor open.
The screens were the harder part. Motion had to read as one image across three separate screens, with gaps between them and a portal in front of the middle one. UVU was still sending content a week before the show. The reception layout also needed sign-off from the venue's fire marshal, so we had to get exact footprints and dimensions to them early.
- Large arena to fill
- A shallow-stage reference on a deep stage
- Three separate screens to line up as one image
- Fire marshal review of the reception layout
- Content still arriving a week out
- Reception and arena had to match
- Portal built from LED, frames, and truss
- Show graphics supplied by UVU's design team

Services Delivered
One team handled the design, the build, the video system, the printing, and the show, from the first renderings through the last load-out.
The Modular Acrylic System
The back-lit acrylic frame system we use for bars and counters did a lot of work at this ball. It became the stage skirt, the main bar, and the glowing vignettes.

The Execution
Once UVU chose a stage, the work became screen specs, templates for the bars, arch, and skirt panels, print files, and a lot of back-and-forth with UVU's designers. Their design team joined earlier this year, and we set print deadlines about four weeks before load-in and got them specs well ahead of the show. The venue's requirements and UVU's content kept changing, and we adjusted as we went.
Our graphics team checked the artwork UVU sent for scale and quality and prepared the final files for the video wall technician. About a week out, we ran their title cards on the mapped screens and flagged anything too close to an edge. On site, we handled the scenic build, the LED install, lighting, the reception, playback, and the last-minute changes.
- Three stage options presented, one chosen
- Screen specs and a master template sent early
- Print deadlines set four weeks before load-in
- Title cards tested on the mapped screens
- Layouts prepared for fire marshal review
- Late sponsor logo added to the vignettes
- Audio, video, lighting, and stage management on site
- Playback and live programming run start to finish
From the Gala Floor
A look at the stage, the reception, and the production details In The Event built for the UVU President's Scholarship Ball 2026.

Main Stage
Concentric rings and LED stairs, with a tall screen floating on each side.

Arena Floor
The portal stage and outboard screens above the centerpiece tables.

Reception Lounge
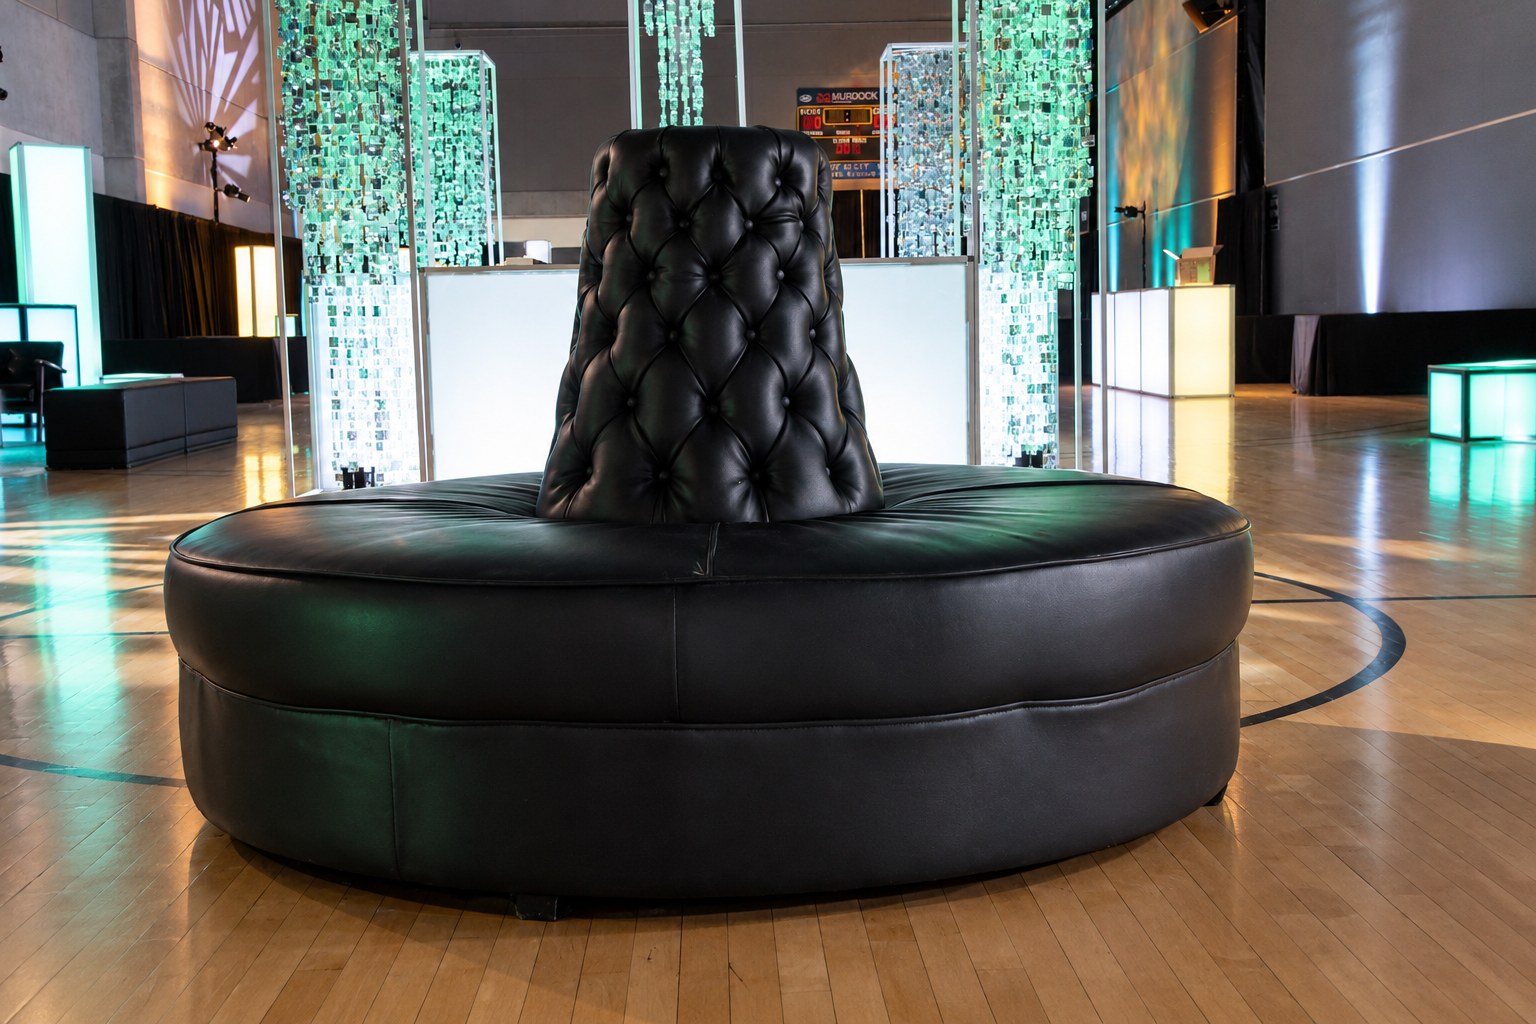
Lounge pods of about 10 by 10 feet, lit in the reception's green and teal.
Reception Pod
A round leather banquette beside the shimmer chandeliers, one of the lounge pods in the reception.

Entry Tunnel
A branded arch, mirrors, and a canopy of string lights, the first thing guests saw.
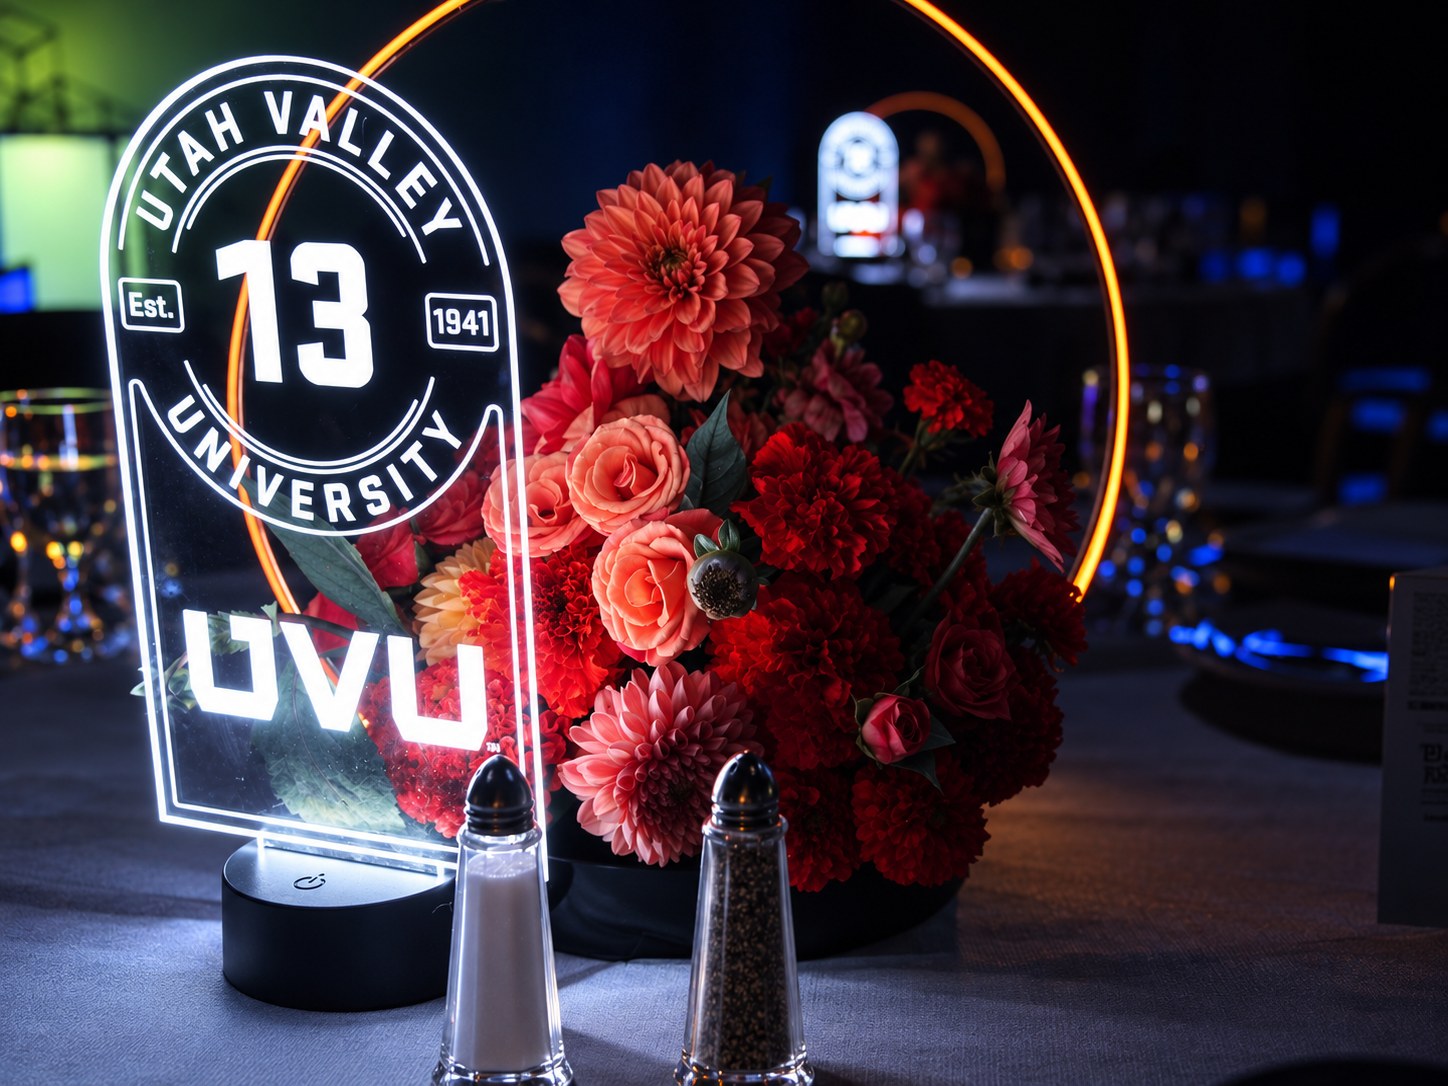
Table Details
Florals in glowing rings with lit acrylic table markers, with color shifting by table zone across the arena floor.
Ready to build something this good?
Tell us about your next gala, scholarship event, or large-scale production. In The Event handles everything from concept to close.