KPMG SuperCube
A one-of-a-kind 3D LED structure built from five interlocking volumes, wrapped nearly edge to edge in Alluvision bevel panels, and mapped to run as both an entry hall centerpiece and a live wayfinder across three days of the 2026 Tech and Innovation Symposium.
The brief was never a screen in the lobby. It was a landmark that also told you where to go.
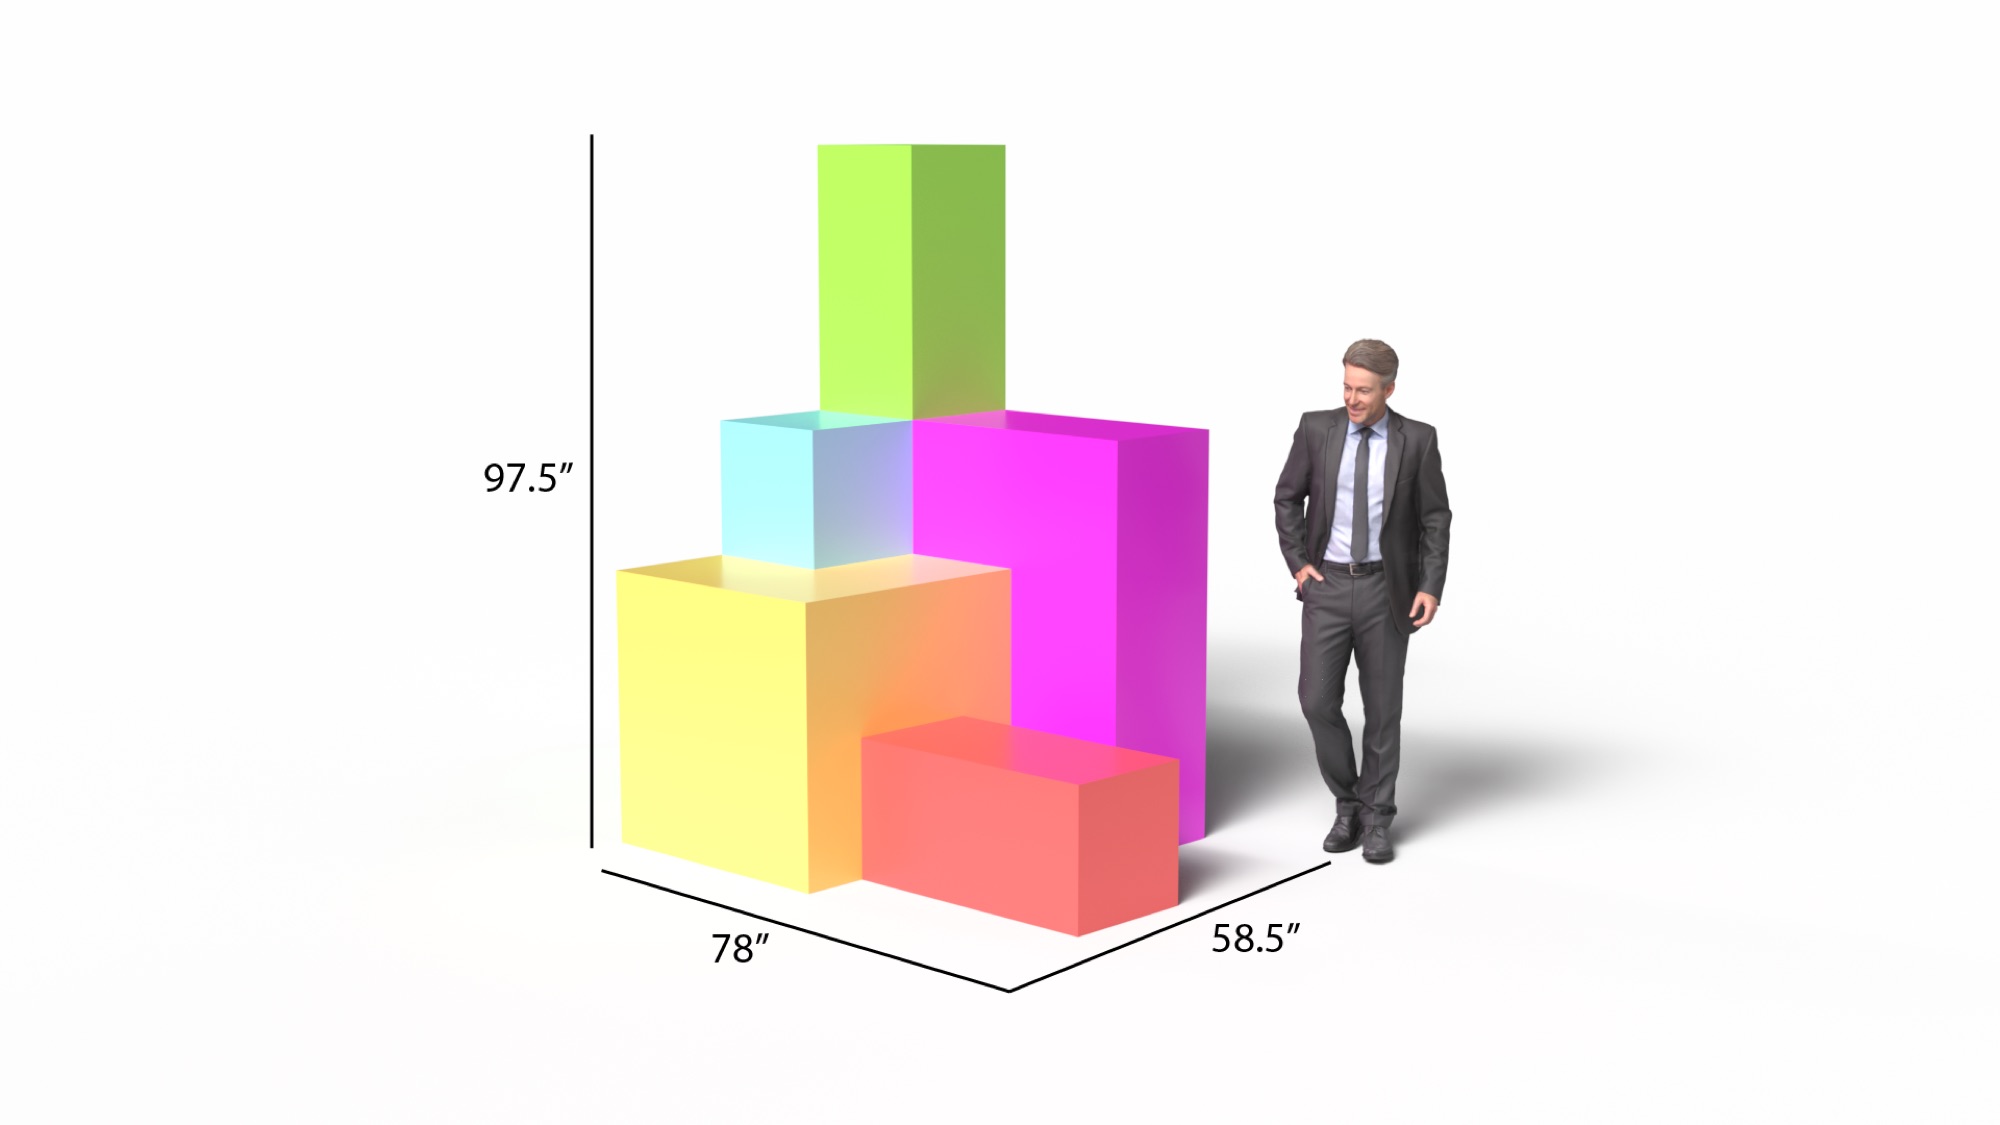
KPMG came to In The Event wanting a centerpiece for the entry hall of their 2026 Tech and Innovation Symposium at Montage Deer Valley. Not a banner. Not a flat wall. Something attendees would walk toward the moment they came through the doors and would keep noticing every time they crossed the hall over three days. What In The Event designed and built was the SuperCube: five interlocking rectangular volumes stacked into a single 78" wide, 58.5" deep, 97.5" tall sculpture, every visible face a live LED surface.
The harder half of the project was what played on it. The SuperCube was not running a static loop. It was a working wayfinder. Motion graphics were mapped in three dimensions so artwork tracked across corners and down the sides of the form as a single continuous image, and 12 separate schedule maps were cut and swapped throughout the conference: Day 1 morning, Day 1 afternoon, Day 2 evening, and on through the final session. The structure was fabrication. The content was a second, parallel build.
Four Phases. One Object. Nothing Off The Shelf.
The SuperCube moved from concept renders to a working entry hall install over the course of the year. Each phase had to close before the next could start.
- Months of design correspondence with KPMG
- Abstract 3D forms modeled and rendered
- Scale studies against the entry hall footprint
- Camera renders issued for client review
- Dimensioned drawings to confirm fit and sightlines
- SuperCube shelved mid-project
- Design 2 developed: a logo-driven four-panel wall
- K, P, M, G cut from 1/2" Gator, set in front of the panels
- Greenscreen tests rendered for content review
- Direction reversed: SuperCube reinstated and locked
- Alluvision 45º bevel panels specified and ordered
- Custom mounting hardware sourced from Alluvision
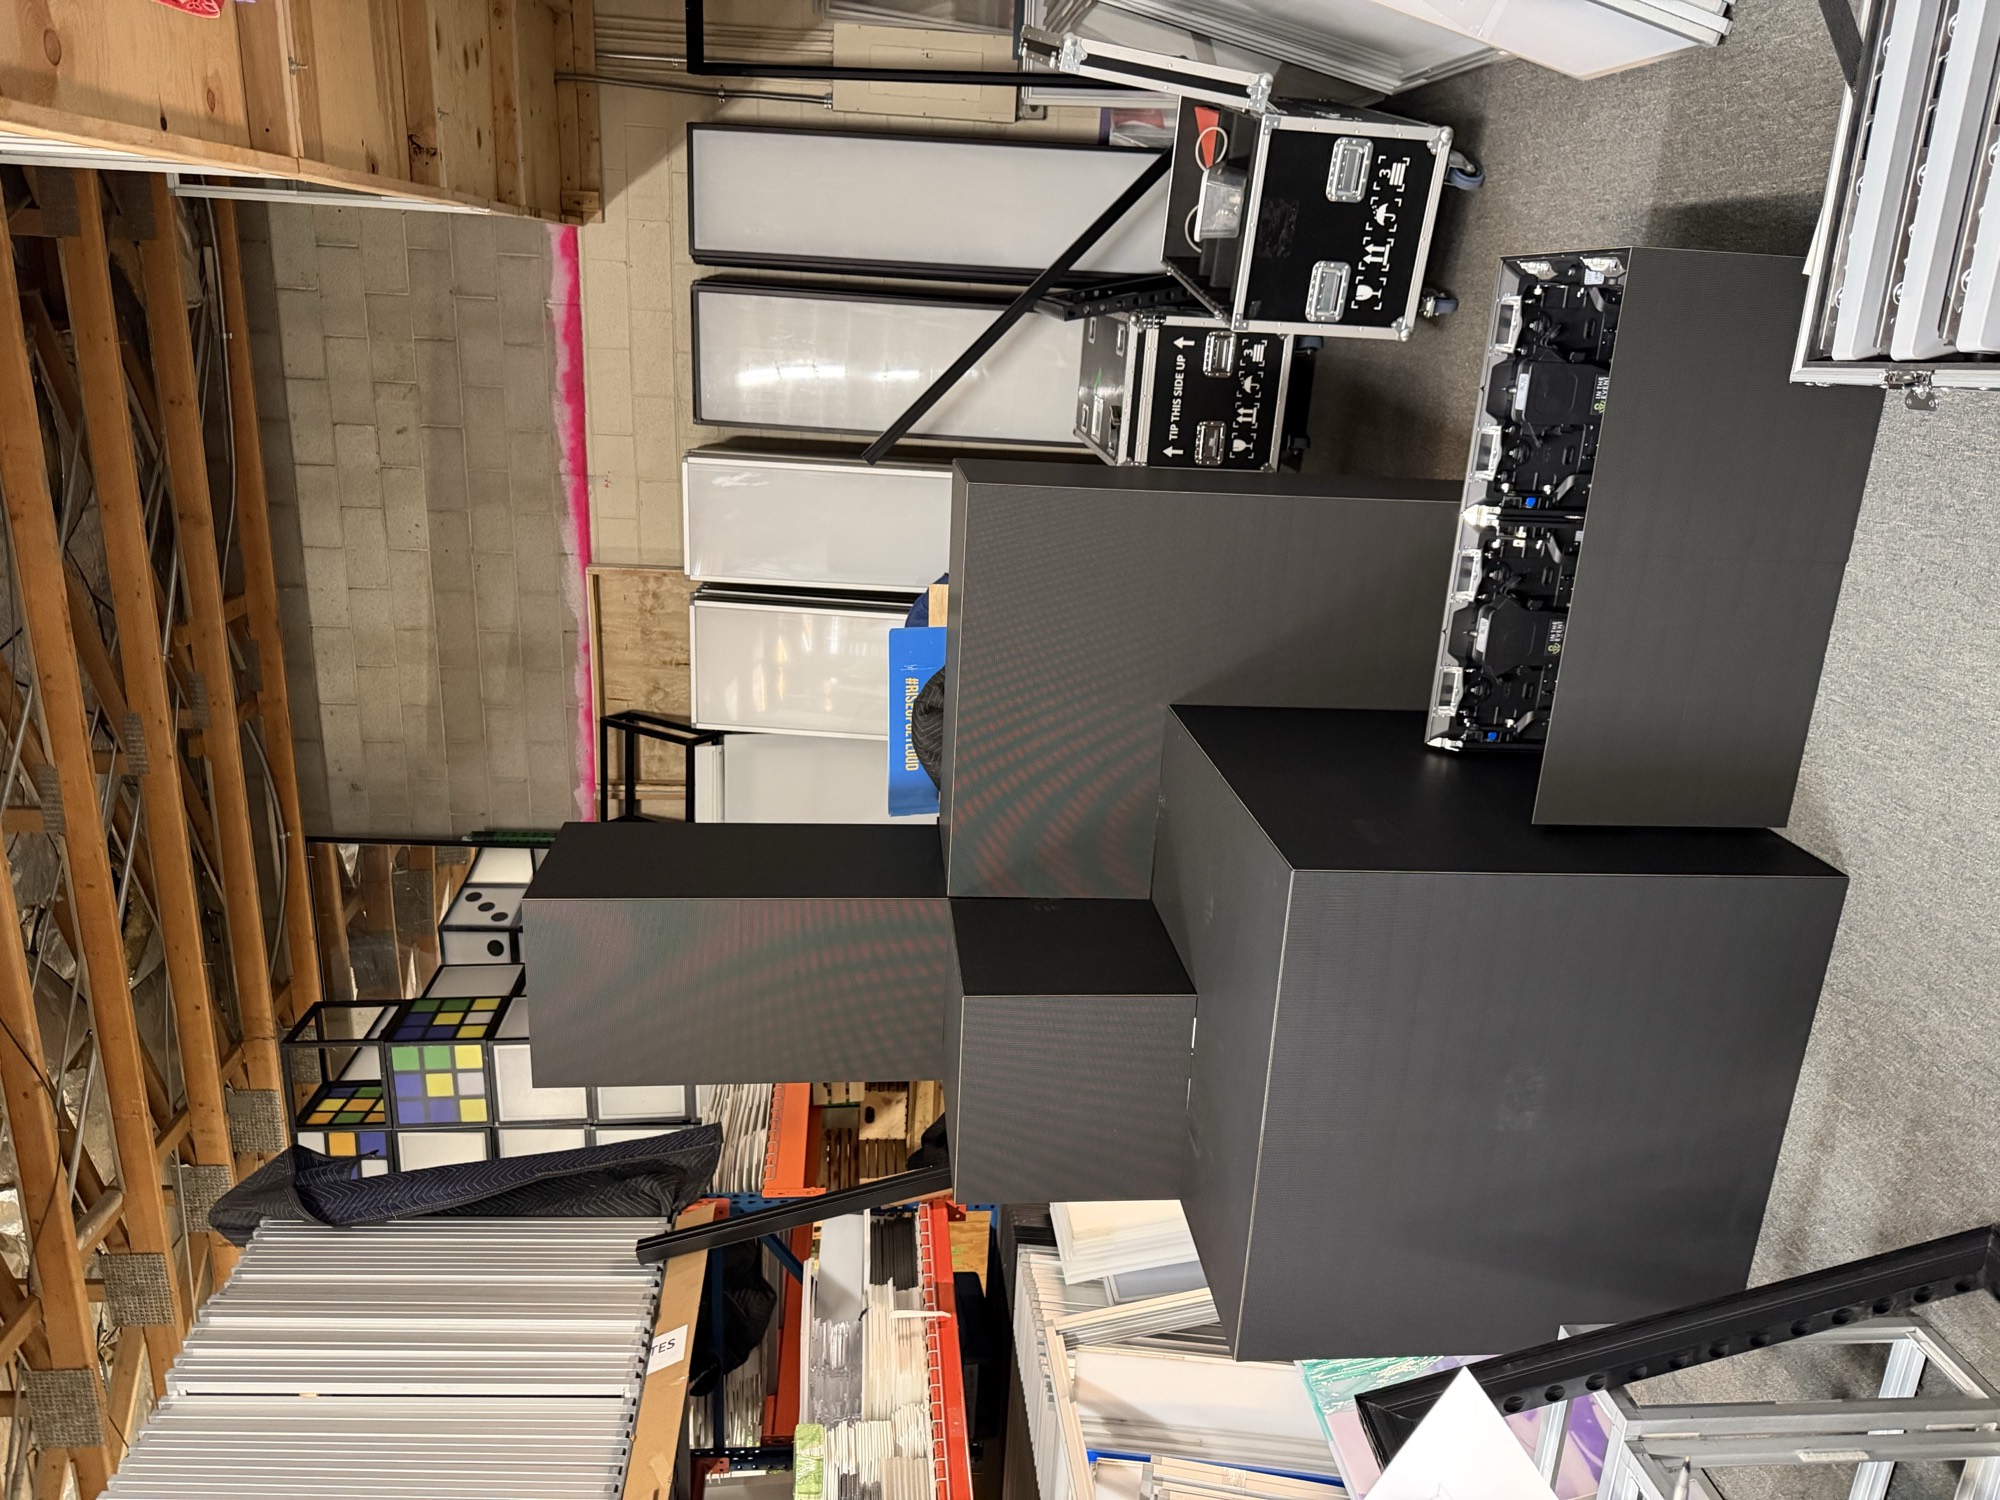
- Full dry build assembled in the In The Event warehouse
- Frame, panel, and cable runs proven before load-in
- Test map played across the built form
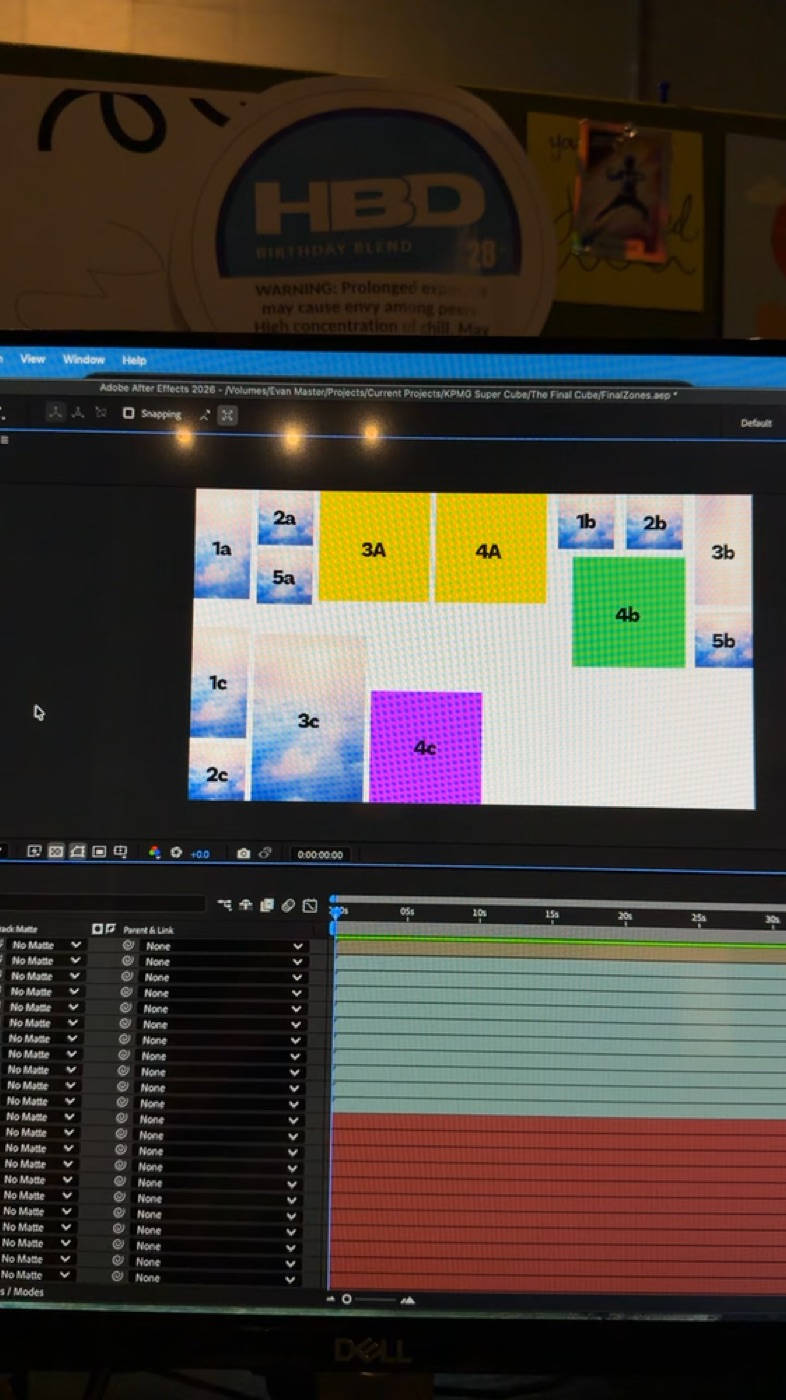
- Every face zone-mapped in After Effects
- Mapped motion graphics built to wrap corners
- 12 wayfinding maps produced for the schedule
- Install into the Montage Deer Valley entry hall
- Content swapped live across three conference days
The Challenge
A cube made of flat LED panels is not a cube. It is six screens with a black seam wherever two of them meet, and every one of those seams reads as a mistake from ten feet away. The SuperCube has far more than six faces. Five interlocking volumes meant more than a dozen exterior corners, and if the edges broke, the illusion of a single lit object broke with them.
The fix was hardware, not content. In The Event specified Alluvision's bevel panels, which carry a 45º cut along their sides so two panels meeting at a right angle bring their active LED surfaces almost fully together. The image carries around the corner instead of stopping at it. Because the finished form is asymmetric, with cantilevered volumes and a column standing over eight feet, standard rigging was not going to hold it. Custom mounting hardware was ordered from Alluvision so the structure was rigid, plumb, and safe to stand next to in a public entry hall for three days.
- Five interlocking volumes, one continuous surface
- 45º bevel panels for near seamless edges
- Custom Alluvision mounting hardware
- Cantilevered masses requiring engineered support
- 97.5" overall height, freestanding
- Public-facing install: safety and rigidity critical
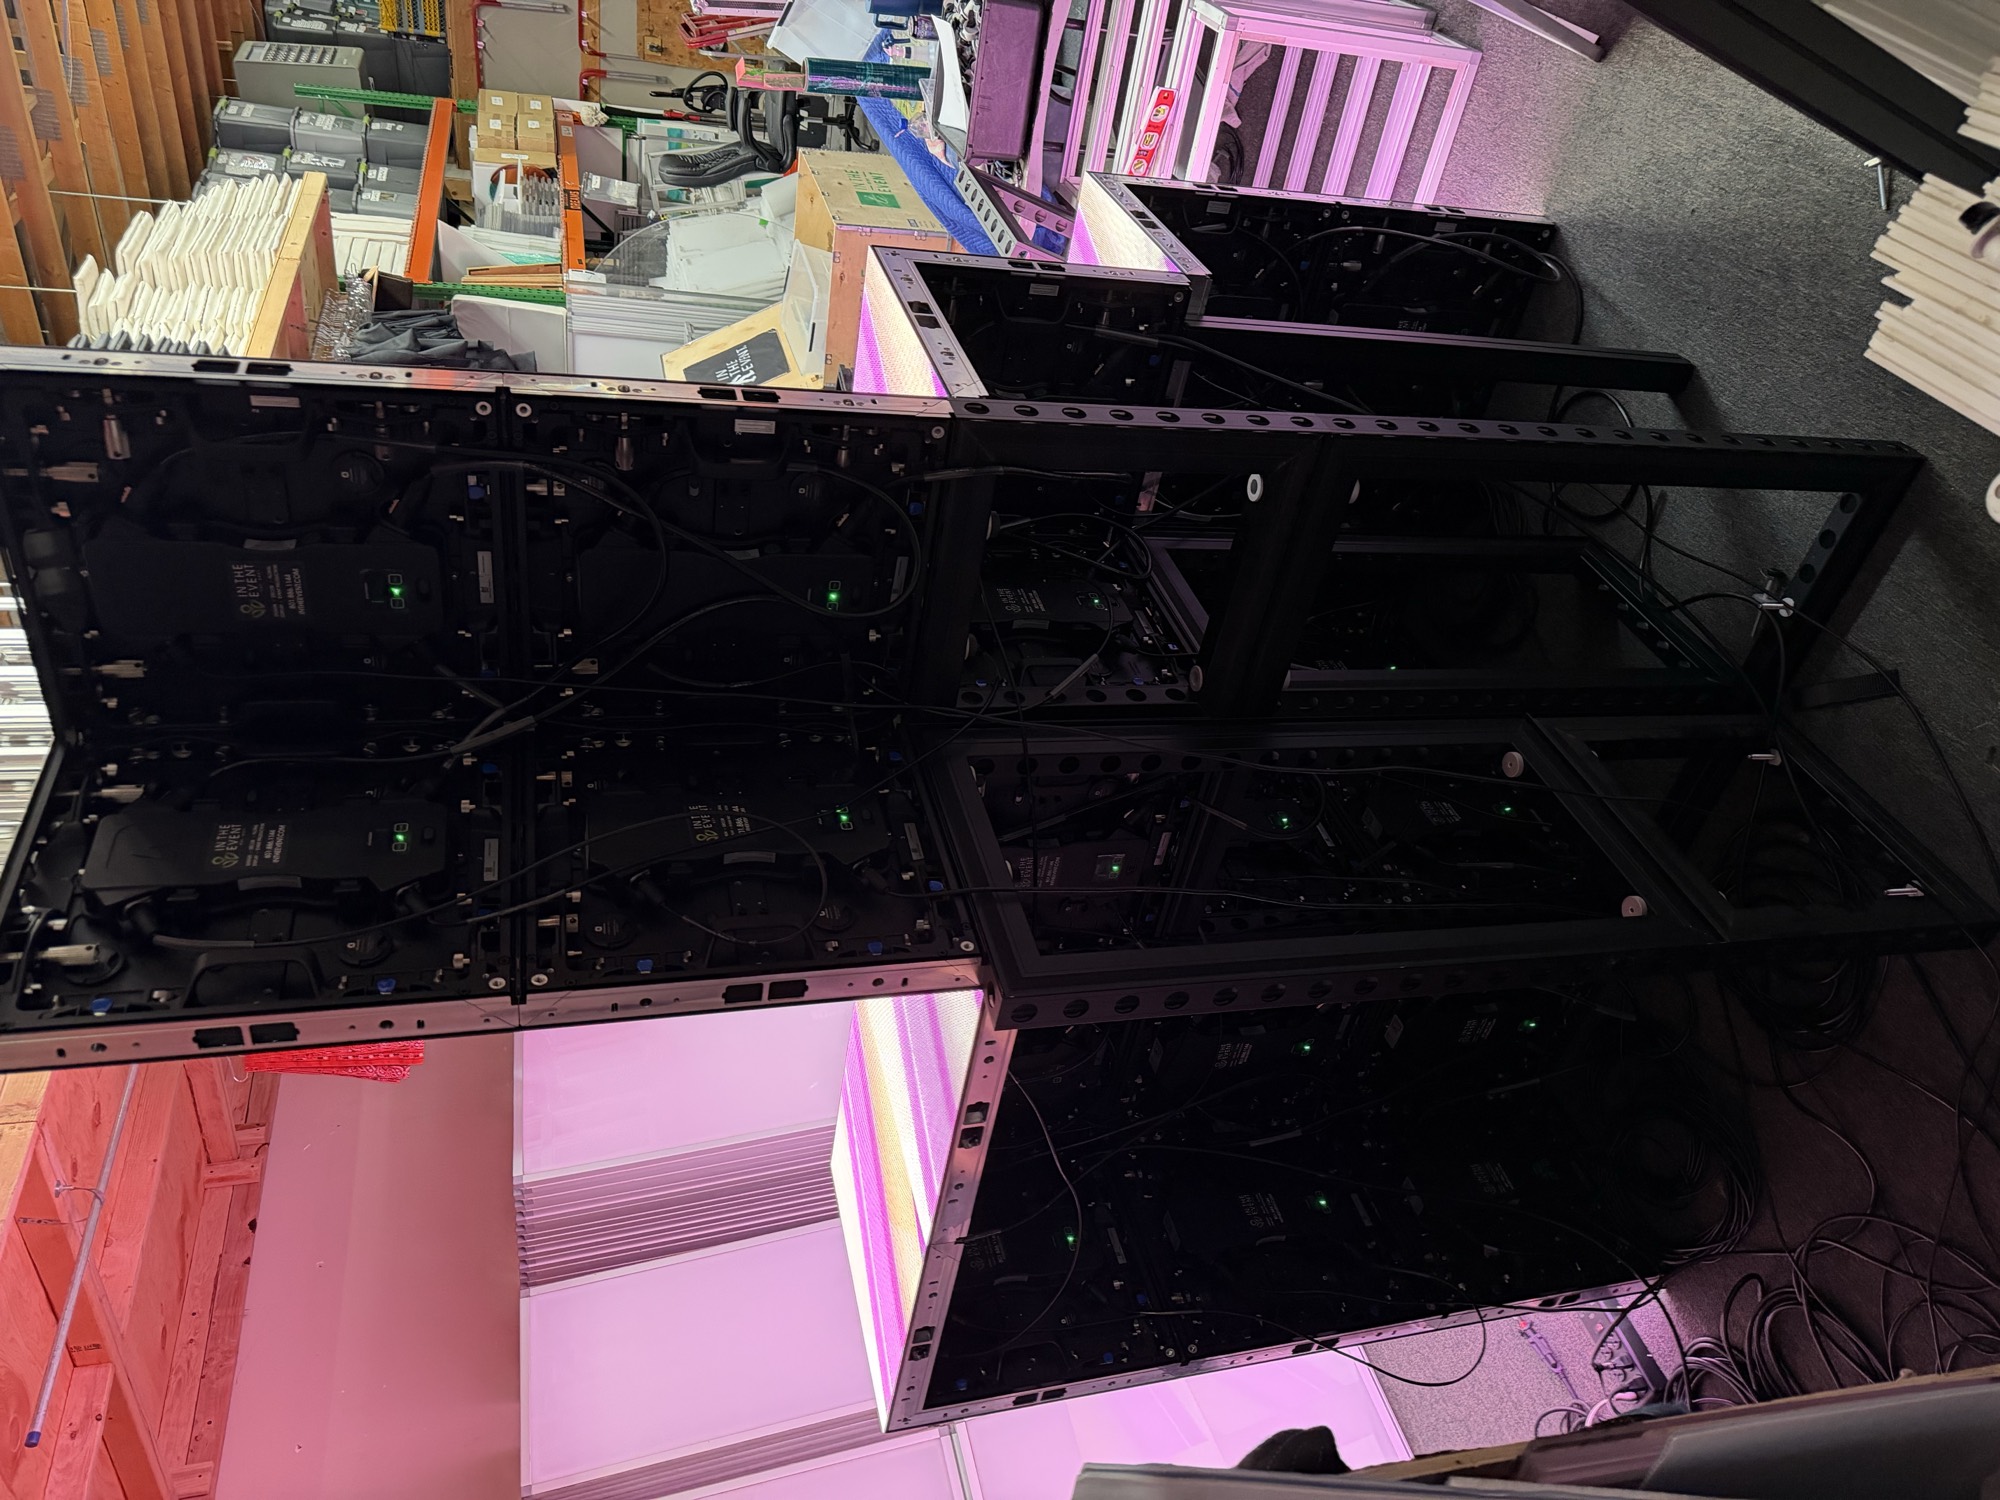
- Cable management fully concealed inside the form
- Full dry build before it ever reached the venue
The Design Journey
In The Event corresponded with KPMG for months before a form was locked. The requirement was not only that the piece fit the entry hall. It had to be genuinely unusual, and it had to be something a global brand would put its name on. The first direction was the abstract 3D stack the team nicknamed the SuperCube.
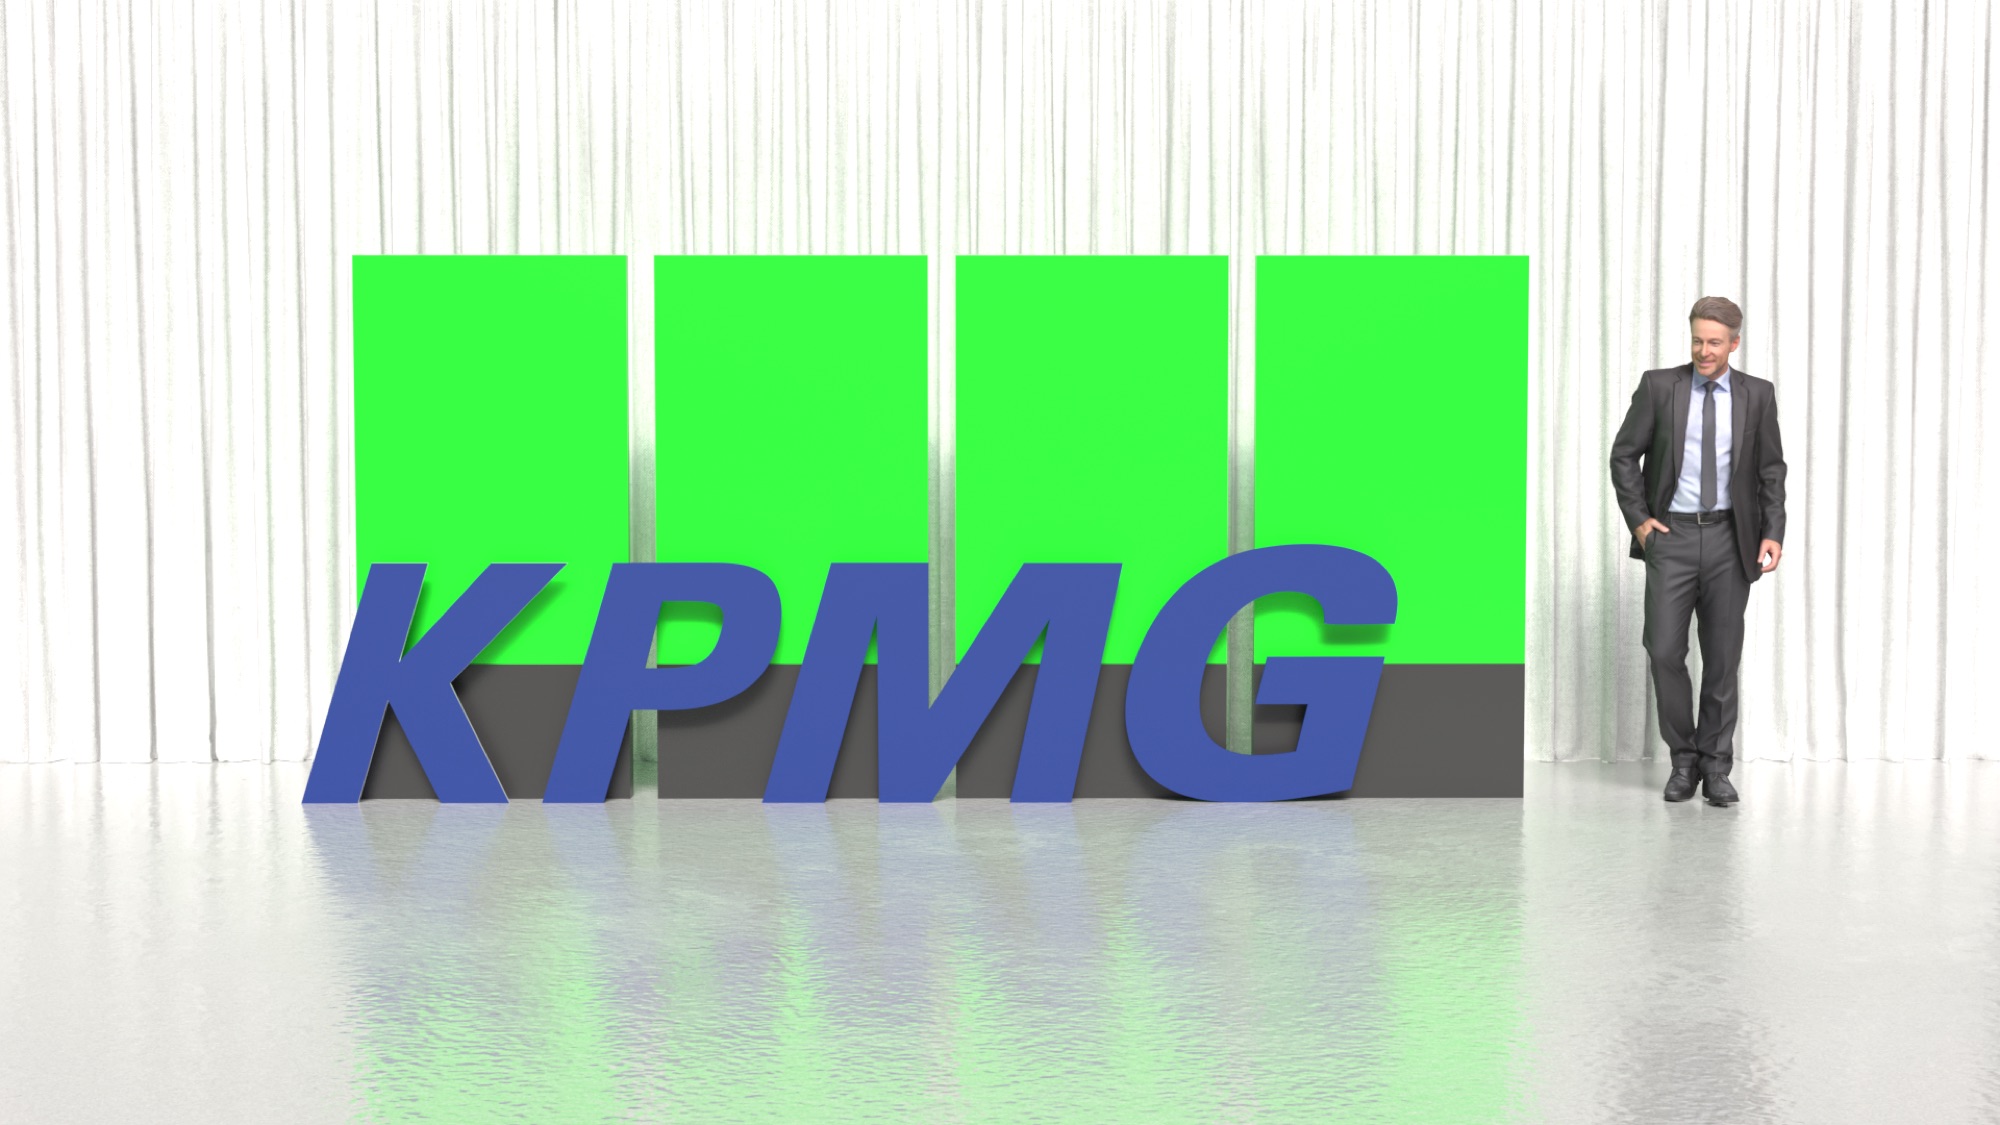
Halfway through, the project changed course. The SuperCube was set aside for Design 2: four LED panels positioned to mirror the four rectangles in the KPMG logo, with the K, P, M, and G cut from 1/2" Gator and mounted in front of the screens. The panels behind would be mapped and would carry B-roll and itinerary content the same way. It was a clean, unmistakably on-brand answer, and In The Event took it far enough to render greenscreen content tests against it.
Then the direction reversed one more time. The SuperCube came back, and it stayed. The abstract form did the one thing the logo wall could not: it was a piece attendees had genuinely never seen before, and it read from every angle in a room people moved through from all sides.
- Months of client design correspondence
- Two full design directions developed
- Design 2 taken through content testing
- Gator-cut letterform treatment explored
- Scale studies against the real footprint
- Final direction reversed back to SuperCube
Services Delivered
Design, engineering, LED fabrication, 3D content mapping, install, and live show support. The SuperCube was built end to end by In The Event.
The Execution
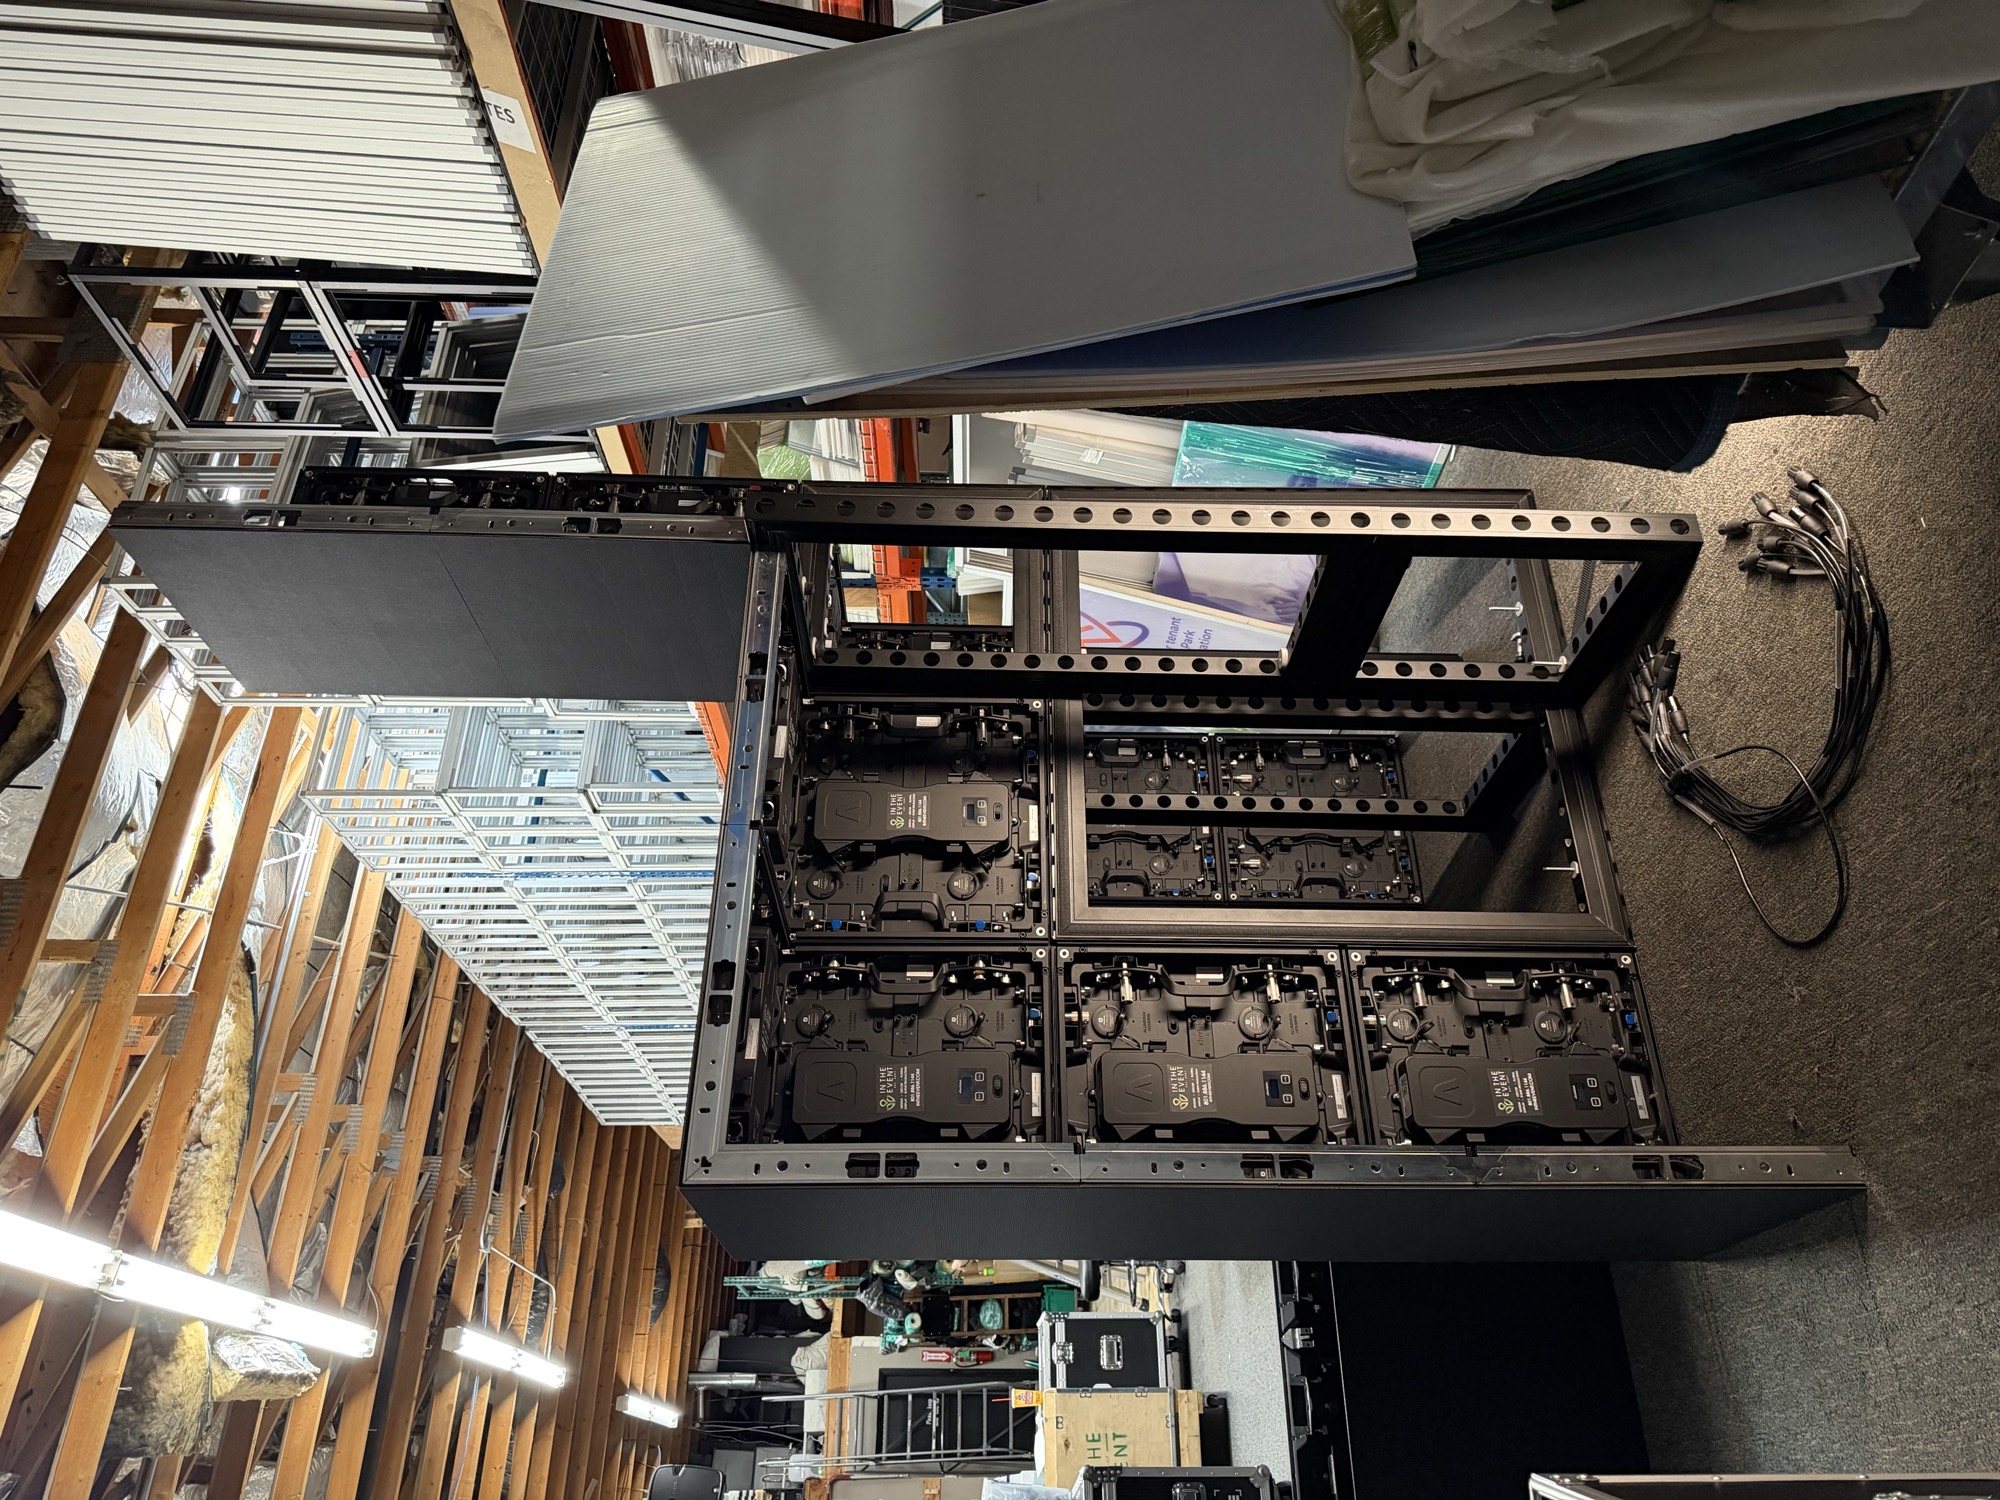
The SuperCube was assembled in full in the In The Event warehouse before it went anywhere near Park City. That dry build is where the project got de-risked: panel fit at every bevel, load paths through the custom hardware, cable routing hidden inside the form, and a first look at whether the mapped content actually tracked across the corners the way the model said it would.
It did, and the test map is the proof. With a full-surface pattern running, the seams effectively disappear and the five volumes read as one lit object. From there the content team built against a numbered zone map in After Effects, treating the flattened faces as a single canvas so artwork could be authored once and land correctly on all sides of the structure.
On site, the piece was installed into the entry hall and ran for three days. Between blocks the graphics changed: registration direction and start times on arrival, symposium identity and the hashtag through the day, ambient imagery when no message needed to be delivered, and a new schedule map every time the agenda moved.
- Full warehouse dry build before load-in
- Bevel fit and load paths proven in advance
- Test map run across the assembled form
- Zone-mapped comps authored in After Effects
- 12 schedule maps cut for the agenda
- Content cycled live across 3 conference days
- Freestanding install in a public entry hall
- Full strike and return post-show


From Render to Entry Hall
Design directions, the warehouse build, and the finished SuperCube running live at the 2026 Tech and Innovation Symposium.

Welcome & Wayfinding
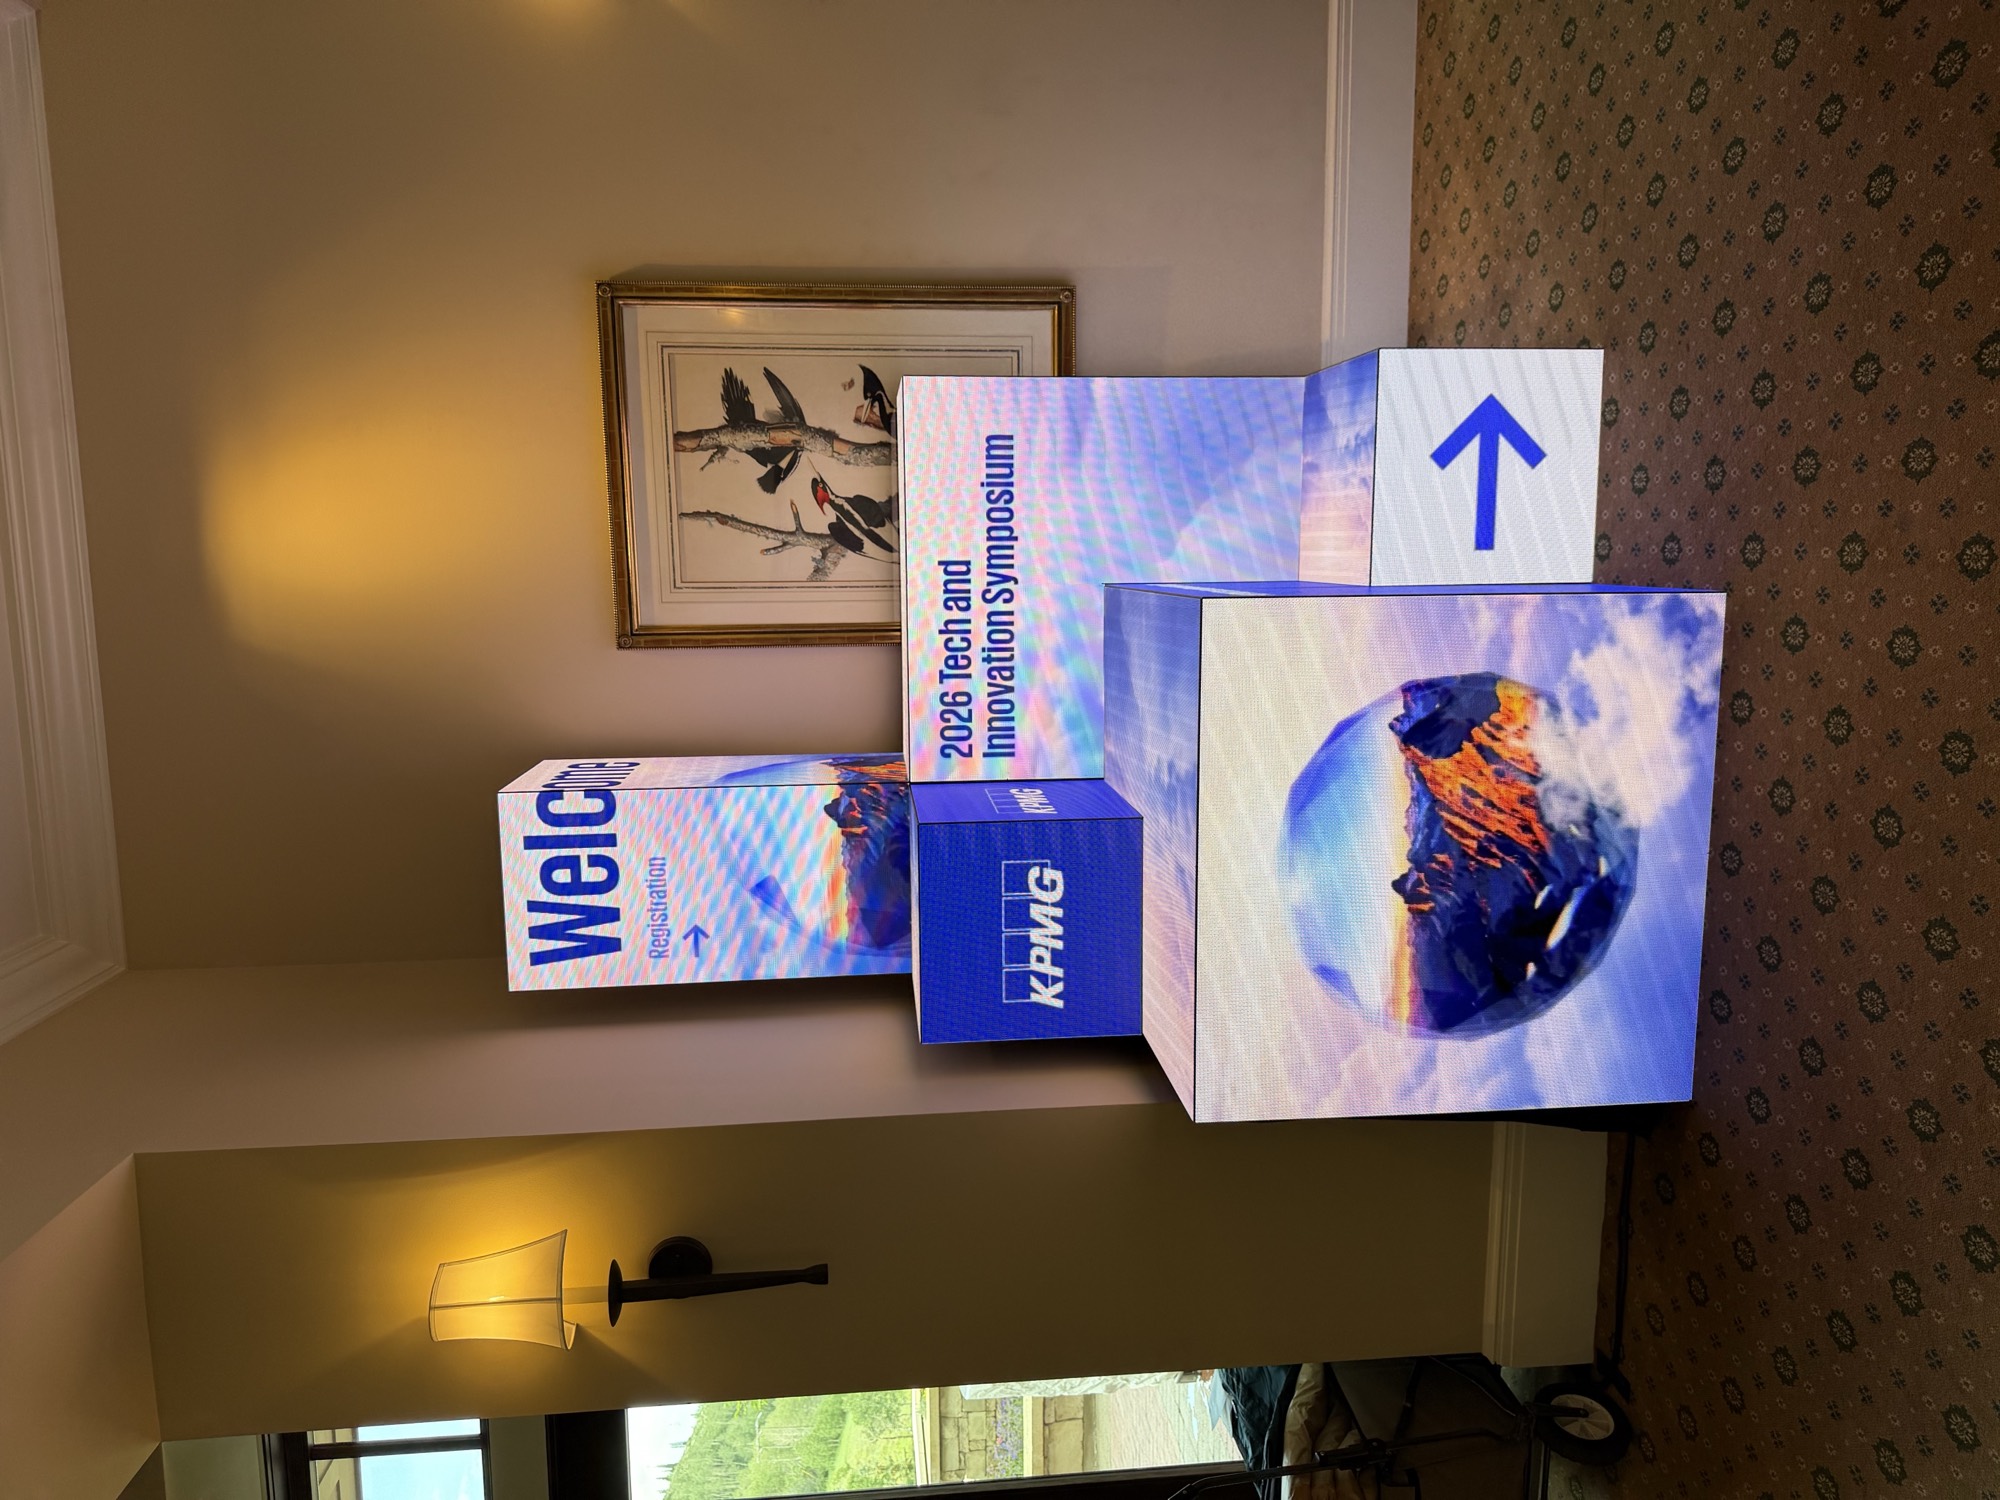
The SuperCube working as a wayfinder: a Welcome and Registration arrow on the top column, arrival timing on the front face, and a directional arrow on the low volume. One of twelve maps cycled across the conference.
Symposium Identity
KPMG branding and the 2026 Tech and Innovation Symposium title carried across separate volumes of the structure, with the mapped mountain and cloud artwork wrapping the corner underneath.

Ambient State
Between schedule blocks the SuperCube dropped to ambient imagery. The mapped artwork reads as one continuous surface across all five volumes rather than a set of individual screens.
Scale & Dimensions
78" wide, 58.5" deep, 97.5" tall. The dimensioned study used to confirm the SuperCube read at human scale and fit the entry hall footprint before fabrication began.
Design 2: The Logo Wall
The direction the project pivoted to mid-stream and later reversed out of. Four mapped LED panels in the positions of the KPMG logo rectangles, with K, P, M, G cut from 1/2" Gator and set in front.
Zone-Mapped Content
The content build. Every face of every volume numbered and laid out as a flat zone map in After Effects, so a single composition could be authored once and land correctly across the whole 3D form.
Warehouse Dry Build
The SuperCube assembled in full and powered down in the In The Event warehouse. Building the entire structure in advance proved panel fit, hardware loads, and cabling before the piece ever left for Park City.
Behind The Panels
The inside of the form: Alluvision frames, panel backs, and the data and power runs concealed within the structure. Everything routed internally so the finished piece could stand freely in the round.
Ready to build something this good?
Planning a conference, a general session, or a custom LED build nobody has seen before? In The Event designs, fabricates, maps, and runs it.